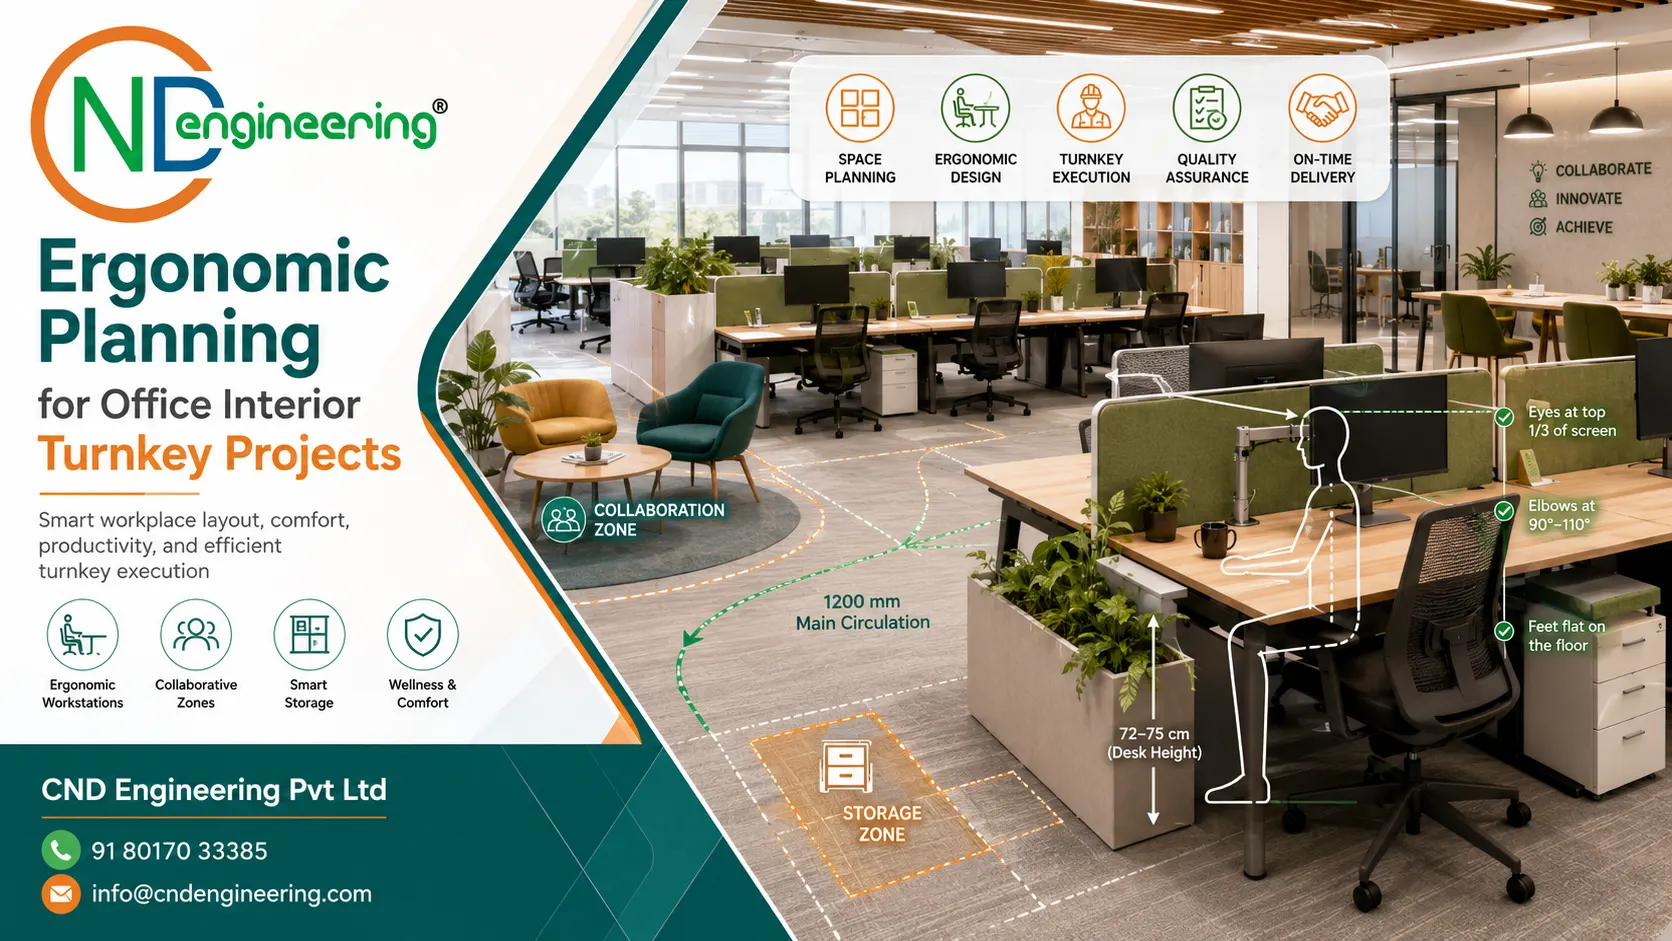
Ergonomic Planning for Office Interior Turnkey Projects
Ergonomic planning is one of the most important parts of a successful office interior turnkey project. A workplace is not only about good-looking furniture, modern glass partitions, premium finishes, lighting, flooring, and ceiling design. It must also support the people who use the space every day. Employees spend long hours at workstations, meeting rooms, cabins, reception areas, collaborative zones, and breakout spaces. If the office is not planned ergonomically, it may lead to discomfort, poor posture, fatigue, low concentration, reduced productivity, and long-term health issues.
Introduction: Why Ergonomic Planning Matters in Office Interior Projects
Ergonomic planning is one of the most important parts of a successful office interior turnkey project. A workplace is not only about good-looking furniture, modern glass partitions, premium finishes, lighting, flooring, and ceiling design. It must also support the people who use the space every day. Employees spend long hours at workstations, meeting rooms, cabins, reception areas, collaborative zones, and breakout spaces. If the office is not planned ergonomically, it may lead to discomfort, poor posture, fatigue, low concentration, reduced productivity, and long-term health issues.
In a professional office interior turnkey project, ergonomic planning focuses on designing the workspace around human comfort, body movement, work habits, technology use, and operational efficiency. It considers seating posture, workstation height, chair support, monitor position, keyboard placement, lighting comfort, acoustic control, circulation space, storage access, meeting room usability, and department-wise workflow. The objective is to create an office where people can work comfortably, safely, and efficiently.
For businesses, ergonomic office design is not just a wellness feature. It is a practical investment in productivity, employee retention, better space utilization, reduced workplace fatigue, and improved professional image. Whether the project is for a corporate office, IT company, startup, consulting firm, financial institution, coworking space, or back-office operation, ergonomic planning helps transform interior design into a people-friendly and performance-oriented workplace.
What Is Ergonomic Planning in Office Interior Design?
Ergonomic planning in office interior design means creating a workplace that suits the physical, functional, and psychological needs of users. It studies how people sit, move, communicate, focus, collaborate, access storage, use technology, attend meetings, and interact with different office zones.
A well-planned ergonomic office includes comfortable chairs, properly designed workstations, adequate legroom, correct desk height, glare-free lighting, easy access to power and data points, smooth movement paths, proper ventilation, acoustic balance, and practical storage placement. It also considers the needs of different work styles such as focused individual work, team collaboration, hybrid meetings, client interaction, confidential discussions, and informal communication.
In a turnkey office interior project, ergonomic planning must begin at the design stage itself. If ergonomic decisions are delayed until furniture selection or installation, the office may face issues such as cramped seating, incorrect workstation dimensions, poor lighting angles, cable clutter, chair mismatch, insufficient circulation, or uncomfortable meeting spaces. Therefore, ergonomic planning should be integrated with space planning, civil work, electrical work, HVAC coordination, false ceiling design, furniture layout, acoustic treatment, and final handover.
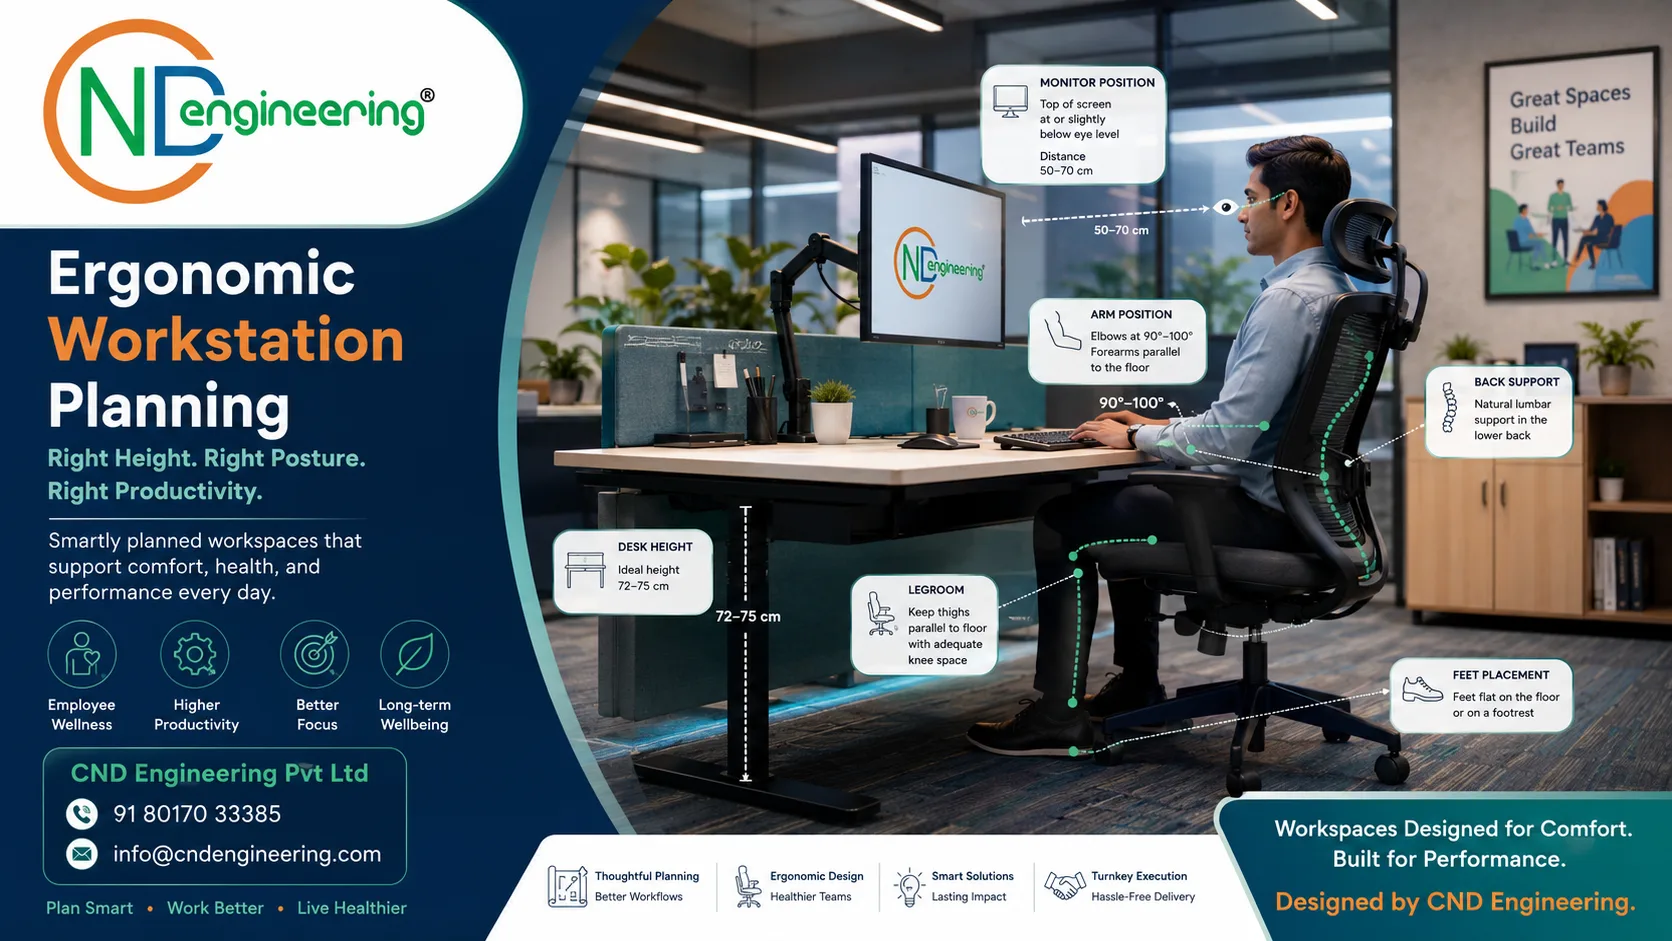
Importance of Ergonomic Planning in Turnkey Office Interiors
A turnkey office interior project covers the complete process from requirement analysis, design development, material selection, BOQ preparation, procurement, execution, furniture installation, electrical integration, quality checking, and final handover. Ergonomic planning adds practical value to every stage of this process.
When ergonomic principles are followed, the workplace becomes more comfortable and efficient. Employees can sit for longer periods without unnecessary strain. Workstations become more organized. Meeting rooms become easier to use. Managers can communicate better with their teams. Departments can function without unnecessary movement barriers. The office looks professional while also remaining practical for daily operations.
Poor ergonomic planning can create repeated problems after handover. Chairs may not match workstation height. Desks may not have enough depth for monitors and keyboards. Lighting may create glare on screens. Power sockets may be placed inconveniently. Walkways may become narrow. Storage may block movement. Employees may feel uncomfortable despite the office looking visually attractive. These problems can be avoided when ergonomic planning is handled properly during the turnkey design and execution process.
Key Elements of Ergonomic Office Planning
1. Ergonomic Workstation Design
Workstations are the most used area in most offices. Therefore, ergonomic workstation planning is essential for employee comfort and productivity. A good workstation should provide sufficient desk space, comfortable seating distance, correct monitor position, proper legroom, cable management, and easy access to power and data points.
The desk height should support a natural working posture. Employees should not have to bend forward, raise their shoulders, or stretch awkwardly while working. The monitor should be placed at a comfortable viewing distance. Keyboard and mouse placement should allow relaxed arm movement. Workstation depth should be suitable for computers, documents, accessories, and daily work tools.
In modern office interior turnkey projects, modular workstations are often preferred because they are flexible, scalable, and suitable for future expansion. However, modular workstation design must be planned carefully so that employee comfort is not compromised for the sake of maximum seating capacity.
2. Ergonomic Office Chair Selection
An office chair directly affects posture, comfort, and work efficiency. Ergonomic chairs should provide proper back support, adjustable height, comfortable seat depth, stable base, armrest support, and smooth movement. The chair should allow the user to sit with feet placed comfortably on the floor and knees at a natural angle.
For long working hours, chairs with lumbar support are highly beneficial. For meeting rooms, visitor areas, reception zones, and training rooms, the chair design may differ, but comfort should still remain important. The right office chair selection depends on usage pattern, work duration, employee role, and interior design theme.
In a turnkey office project, chair selection should not be treated as a last-stage purchase decision. It should be coordinated with workstation height, table design, flooring type, movement area, and overall furniture planning.
3. Seating Layout and Space Between Users
Ergonomic planning also includes proper seating layout. Employees should not feel overcrowded. There should be adequate space between workstations, enough movement clearance, and comfortable access to chairs, storage, printers, discussion areas, and common facilities.
A cramped seating arrangement may increase discomfort, distraction, and operational inefficiency. On the other hand, an intelligently planned seating layout can improve team communication, reduce unnecessary movement, and create a balanced workplace environment.
The seating layout should be based on department size, team interaction, privacy needs, reporting structure, workflow, and future expansion. For example, sales teams may need more collaborative seating, finance teams may need more privacy, design teams may need larger desk surfaces, and management teams may require cabin or semi-private seating.
4. Correct Desk Height and Work Surface Planning
Desk height and work surface planning are critical ergonomic factors. A work desk should support natural posture and provide enough surface area for computers, keyboards, files, stationery, phones, and personal items. If the desk is too high or too low, it may cause shoulder, neck, wrist, or back discomfort.
The work surface should also support proper cable routing and technology integration. Modern offices require laptops, monitors, charging points, docking stations, internet connections, and communication devices. These systems must be integrated in a clean and accessible manner to avoid clutter and unsafe wire movement.
In executive cabins, conference rooms, reception desks, and collaborative counters, work surface height may vary depending on function. Ergonomic planning ensures that every surface supports its intended activity comfortably.
5. Monitor Position and Screen Comfort
Screen-based work is common in modern offices. Therefore, monitor placement plays an important role in ergonomic planning. The monitor should be positioned at a comfortable viewing height and distance. Employees should not need to bend their necks downward or look upward for long periods.
Glare from windows, artificial lights, glossy finishes, or incorrect screen orientation can create eye strain. Proper workstation orientation, lighting control, blinds, and anti-glare planning help improve visual comfort. In IT offices, design studios, financial workplaces, and control-based operations, screen comfort becomes even more important because employees spend extended hours in front of monitors.
6. Lighting for Ergonomic Comfort
Lighting affects visibility, mood, concentration, and eye comfort. Ergonomic lighting planning includes a balance of natural light, general lighting, task lighting, and glare control. Brightness should be suitable for the type of work being performed.
Poor lighting can cause eye strain, headaches, low energy, and reduced accuracy. Excessively bright lighting can also create discomfort. A good office interior turnkey project should integrate lighting with ceiling design, workstation layout, meeting room planning, reception design, and circulation areas.
Task lighting may be useful in cabins, workstations, reading areas, design desks, and documentation zones. Meeting rooms require controlled lighting for presentations, video calls, and discussions. Reception areas need welcoming but comfortable lighting. The goal is to create a visually pleasant and functional work environment.
7. Acoustic Comfort and Noise Control
Ergonomic planning is not limited to furniture and posture. Sound comfort is also important. Excessive noise, echo, and conversation leakage can reduce concentration and create stress. Acoustic planning is especially important in open offices, meeting rooms, cabins, conference rooms, call areas, and collaboration zones.
Acoustic panels, ceiling treatment, soft flooring, fabric surfaces, partitions, glass selection, and space zoning can help control noise. Teams that need frequent discussion should not disturb employees who require focused work. Meeting rooms should provide speech clarity and privacy. Cabins should support confidential conversation.
A well-planned ergonomic office balances collaboration and concentration through proper acoustic design.
8. Circulation and Movement Planning
Employees should be able to move comfortably throughout the office. Circulation planning includes walkway width, chair movement, access to workstations, emergency exit paths, pantry access, meeting room entry, printer zones, reception movement, and visitor flow.
Poor circulation creates daily inconvenience and can affect safety. Narrow passages, blocked access, awkward furniture placement, and poorly located storage can make the office uncomfortable even if the design looks attractive. Ergonomic planning ensures smooth movement without wasting valuable floor area.
In turnkey interior projects, circulation must be coordinated with furniture layout, electrical points, flooring, partitions, fire safety requirements, and operational workflow.
9. Storage Access and Reach Comfort
Storage is often overlooked in ergonomic office planning. Employees need easy access to files, documents, personal storage, stationery, equipment, and shared resources. If storage is too far, too high, too low, or placed in movement paths, it creates discomfort and inefficiency.
Ergonomic storage planning includes pedestal units, overhead storage, filing cabinets, shared storage walls, printer storage, pantry storage, and utility cabinets. The placement should support daily workflow without making the office look cluttered.
In departments such as accounts, administration, HR, legal, and operations, storage planning is particularly important because documentation and access frequency are high.
10. Technology and Cable Management
Modern ergonomic office design must include technology planning. Power sockets, data ports, charging points, AV systems, conference technology, Wi-Fi access points, display screens, and communication tools should be positioned for easy use.
Poor cable management can create clutter, safety hazards, and maintenance problems. Ergonomic technology integration keeps cables organized, reduces visual distraction, and improves user convenience. Workstations should support laptops, desktops, monitors, and charging devices without forcing employees to bend under tables frequently.
Meeting rooms and conference rooms should have easily accessible power, HDMI or wireless presentation systems, video conferencing support, and proper screen visibility. Good technology planning improves both comfort and productivity.
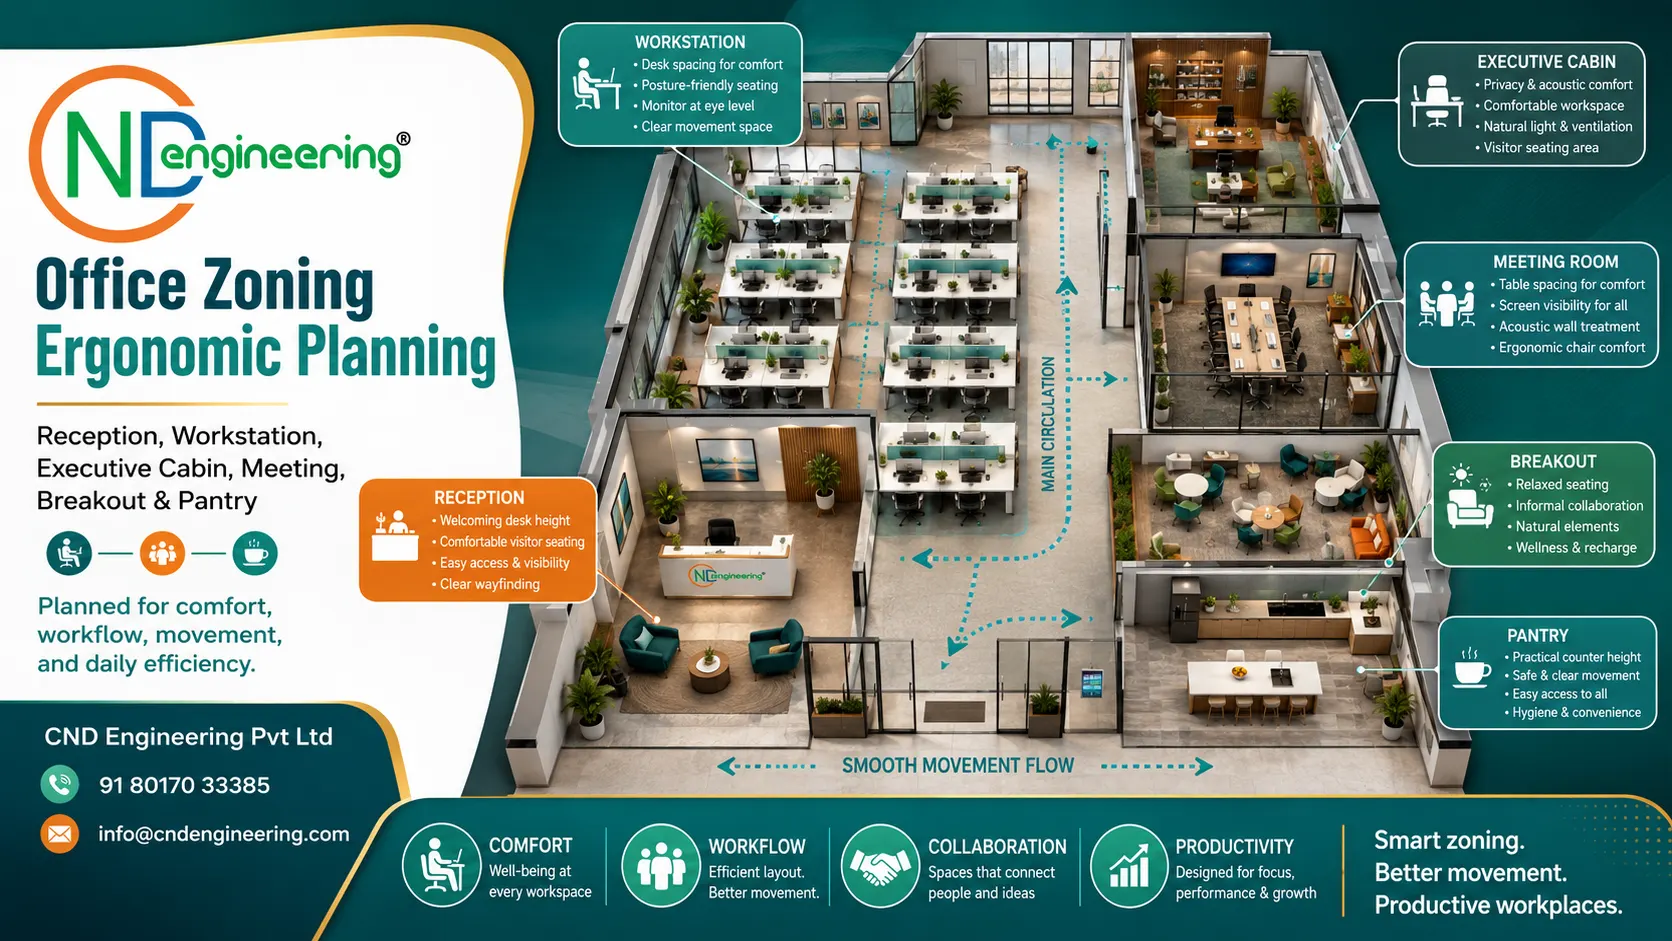
Ergonomic Planning for Different Office Zones
Reception Area
The reception area creates the first impression of the office. Ergonomic planning in reception design includes comfortable visitor seating, correct reception desk height, easy staff movement, proper lighting, display visibility, and accessibility. The receptionist should be able to manage visitors, calls, documents, and systems comfortably.
Workstation Area
The workstation area requires the highest level of ergonomic attention. Seating arrangement, workstation dimension, chair quality, lighting, acoustic comfort, air circulation, and access to storage must be planned carefully.
Executive Cabins
Executive cabins should combine comfort, authority, privacy, and functionality. The table, chair, visitor seating, storage, lighting, video meeting setup, and circulation should support long working hours and professional meetings.
Meeting and Conference Rooms
Meeting rooms require comfortable seating, proper table size, clear screen visibility, good acoustics, lighting control, and technology integration. Ergonomic planning ensures that meetings remain productive and comfortable.
Collaboration and Breakout Zones
Collaboration spaces should encourage informal discussion without disturbing focused work areas. Breakout zones should support relaxation, short meetings, informal communication, and employee well-being.
Pantry and Utility Areas
Even pantry and utility areas need ergonomic planning. Counter height, storage access, movement flow, seating, appliance placement, and cleaning access should be designed practically.
Benefits of Ergonomic Planning in Office Interior Turnkey Projects
Improved Employee Comfort
A comfortable employee can work with better focus and lower fatigue. Ergonomic furniture, lighting, posture support, and movement planning improve daily workplace comfort.
Better Productivity
When employees are not distracted by discomfort, poor seating, glare, noise, or clutter, they can concentrate better. Ergonomic planning directly supports productivity.
Reduced Workplace Fatigue
Long working hours can cause physical and mental fatigue. Proper chair support, workstation planning, lighting, and acoustic control help reduce strain.
Better Space Utilization
Ergonomic planning does not mean using more space unnecessarily. It means using available space intelligently so that comfort and efficiency are balanced.
Professional Workplace Image
A well-planned ergonomic office looks organized, premium, and employee-friendly. It reflects the company’s commitment to quality and workplace culture.
Long-Term Cost Efficiency
Correct planning reduces the need for frequent modifications after handover. It also supports future expansion, maintenance, and furniture flexibility.
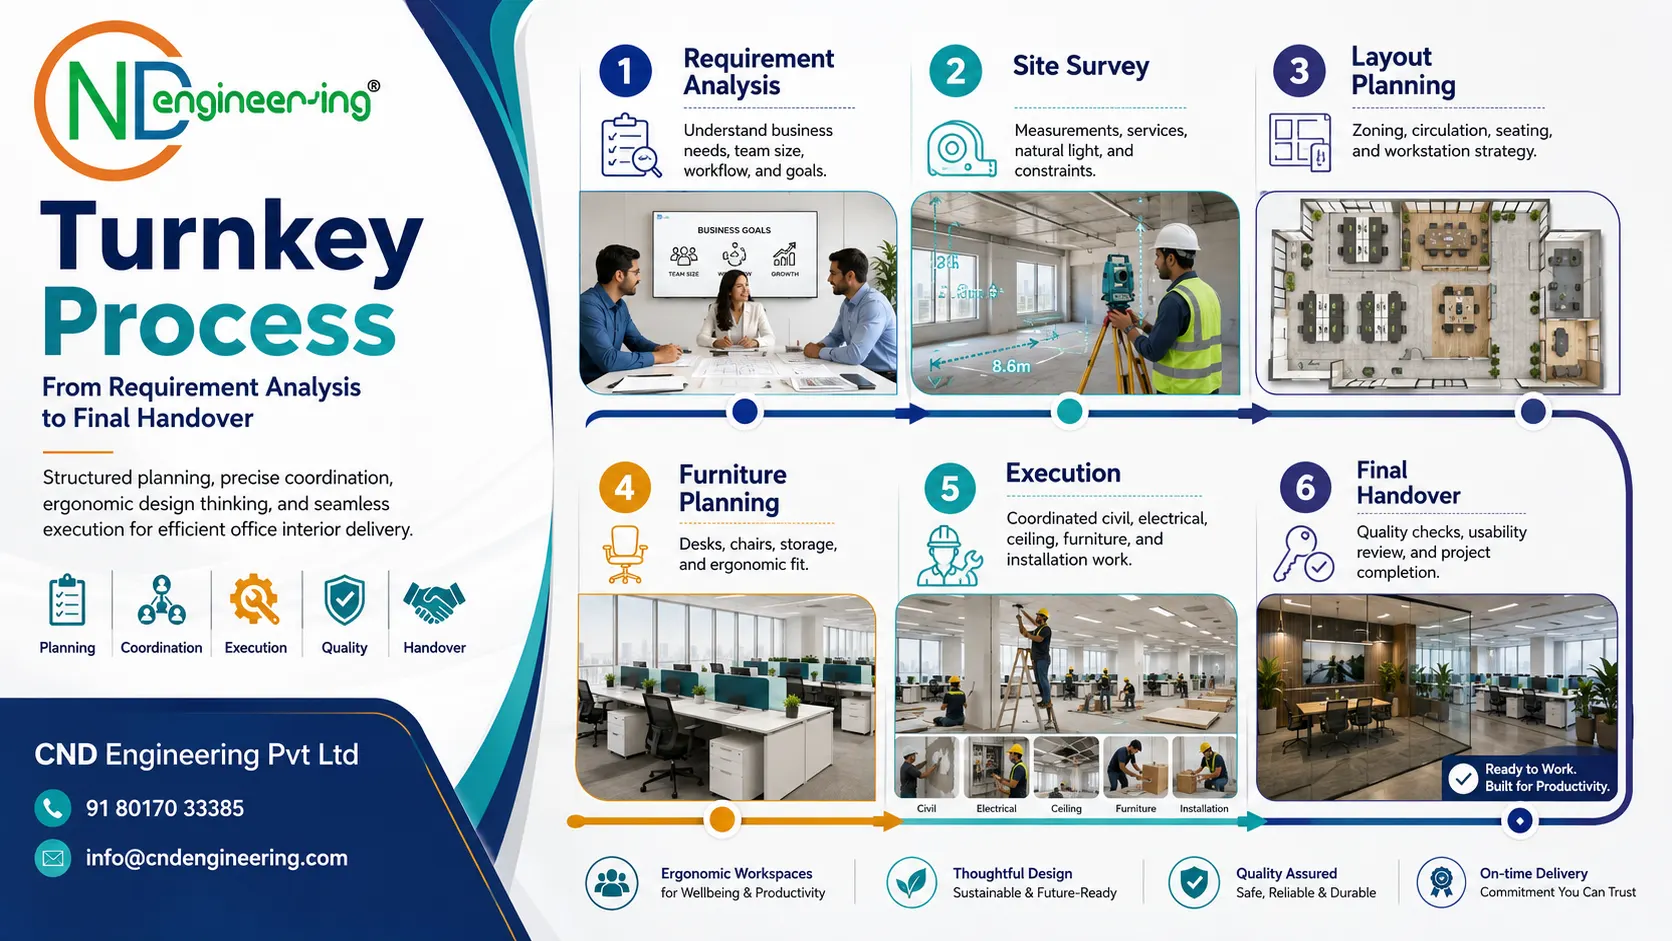
Ergonomic Planning Process in a Turnkey Office Project
Step 1: Requirement Analysis
The process starts with understanding the client’s business, team size, work pattern, department structure, daily operations, growth plan, and budget.
Step 2: Site Survey and Space Measurement
Accurate site measurement helps identify available area, column positions, natural light, entry points, ceiling height, service points, and limitations.
Step 3: Space Planning and Layout Development
The layout is developed with ergonomic seating, circulation, department zoning, meeting rooms, cabins, storage, pantry, reception, and support areas.
Step 4: Furniture and Workstation Planning
Workstation size, desk height, chair type, meeting tables, storage units, and modular furniture systems are selected according to ergonomic needs.
Step 5: Lighting, Electrical, and Technology Coordination
Lighting layout, power points, data points, AV systems, cable management, and workstation connectivity are planned together.
Step 6: Material and Finish Selection
Materials should support comfort, durability, maintenance, acoustics, and visual appeal. Flooring, ceiling, partitions, fabric, laminates, and glass selection are coordinated.
Step 7: Execution and Quality Supervision
During execution, ergonomic design intent must be maintained. Dimensions, installation quality, furniture alignment, electrical access, and lighting positions are checked.
Step 8: Final Handover and User Comfort Review
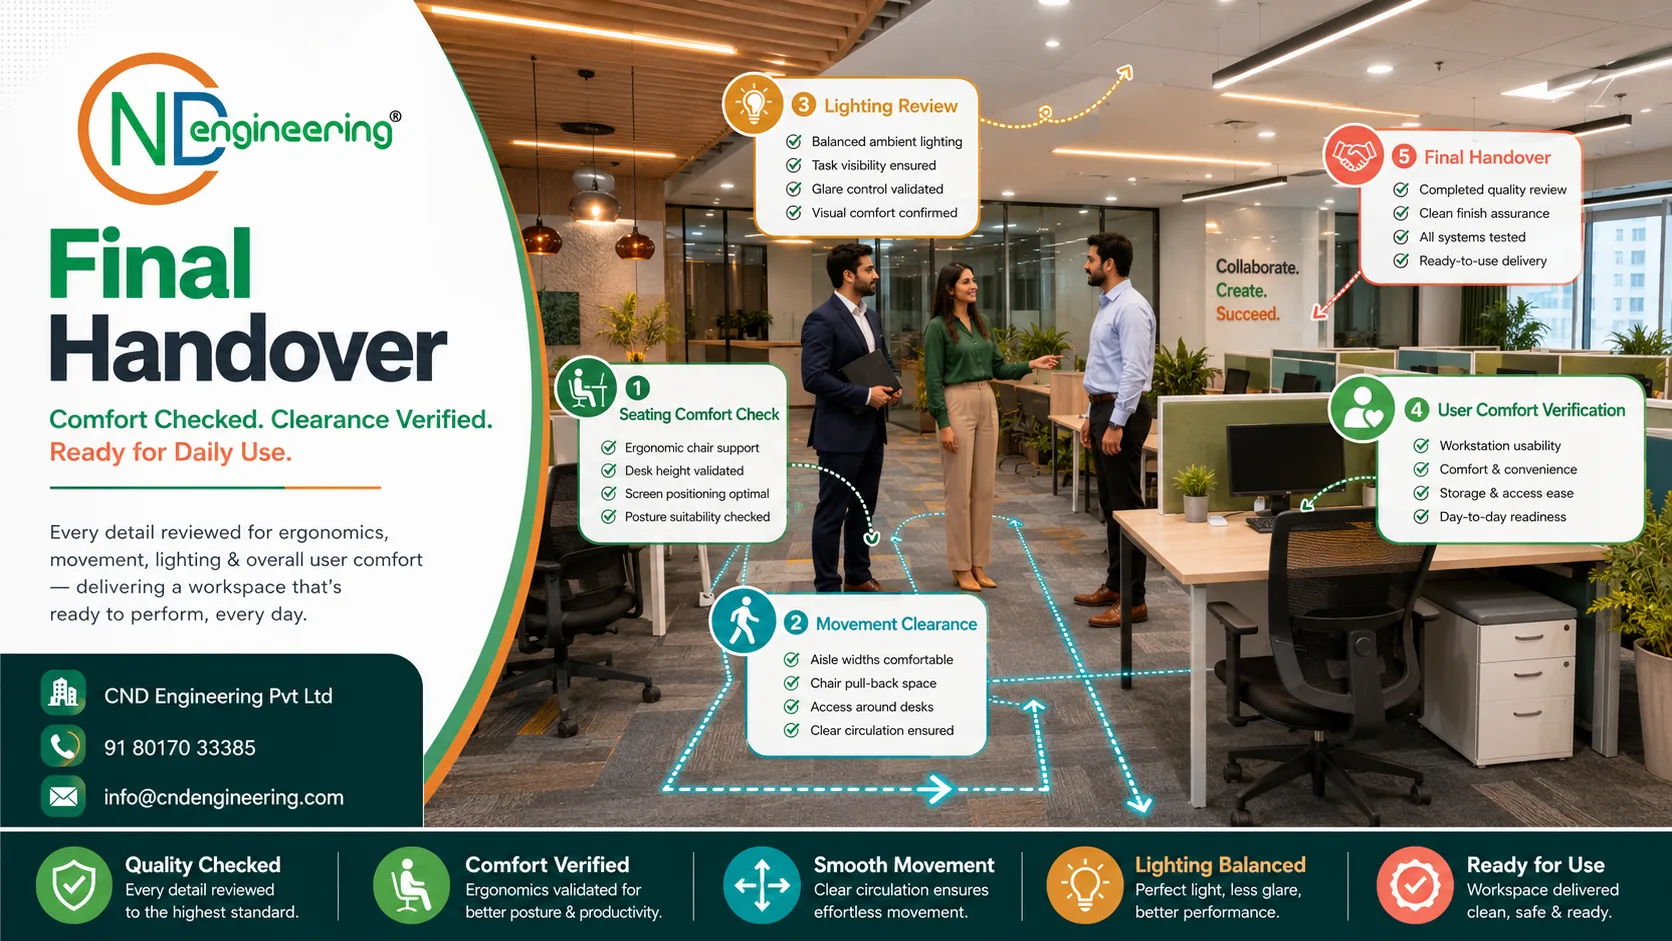
Before final handover, the office should be checked for seating comfort, movement clearance, workstation usability, lighting, technology access, and finishing quality.
Common Ergonomic Mistakes to Avoid
Many offices face ergonomic problems because planning is done only from a visual or space-saving perspective. Common mistakes include overcrowded seating, poor chair selection, insufficient legroom, incorrect desk height, bad lighting, noisy open areas, poor cable management, lack of storage access, uncomfortable meeting rooms, and blocked circulation.
Another major mistake is choosing furniture without considering actual user needs. A stylish chair may not be comfortable for long working hours. A compact workstation may save space but reduce productivity. A premium conference table may look impressive but fail if screen visibility, chair spacing, and cable access are poor.
Ergonomic planning should always balance aesthetics, functionality, comfort, and long-term business use.
Why Ergonomic Planning Should Be Part of Turnkey Interior Execution
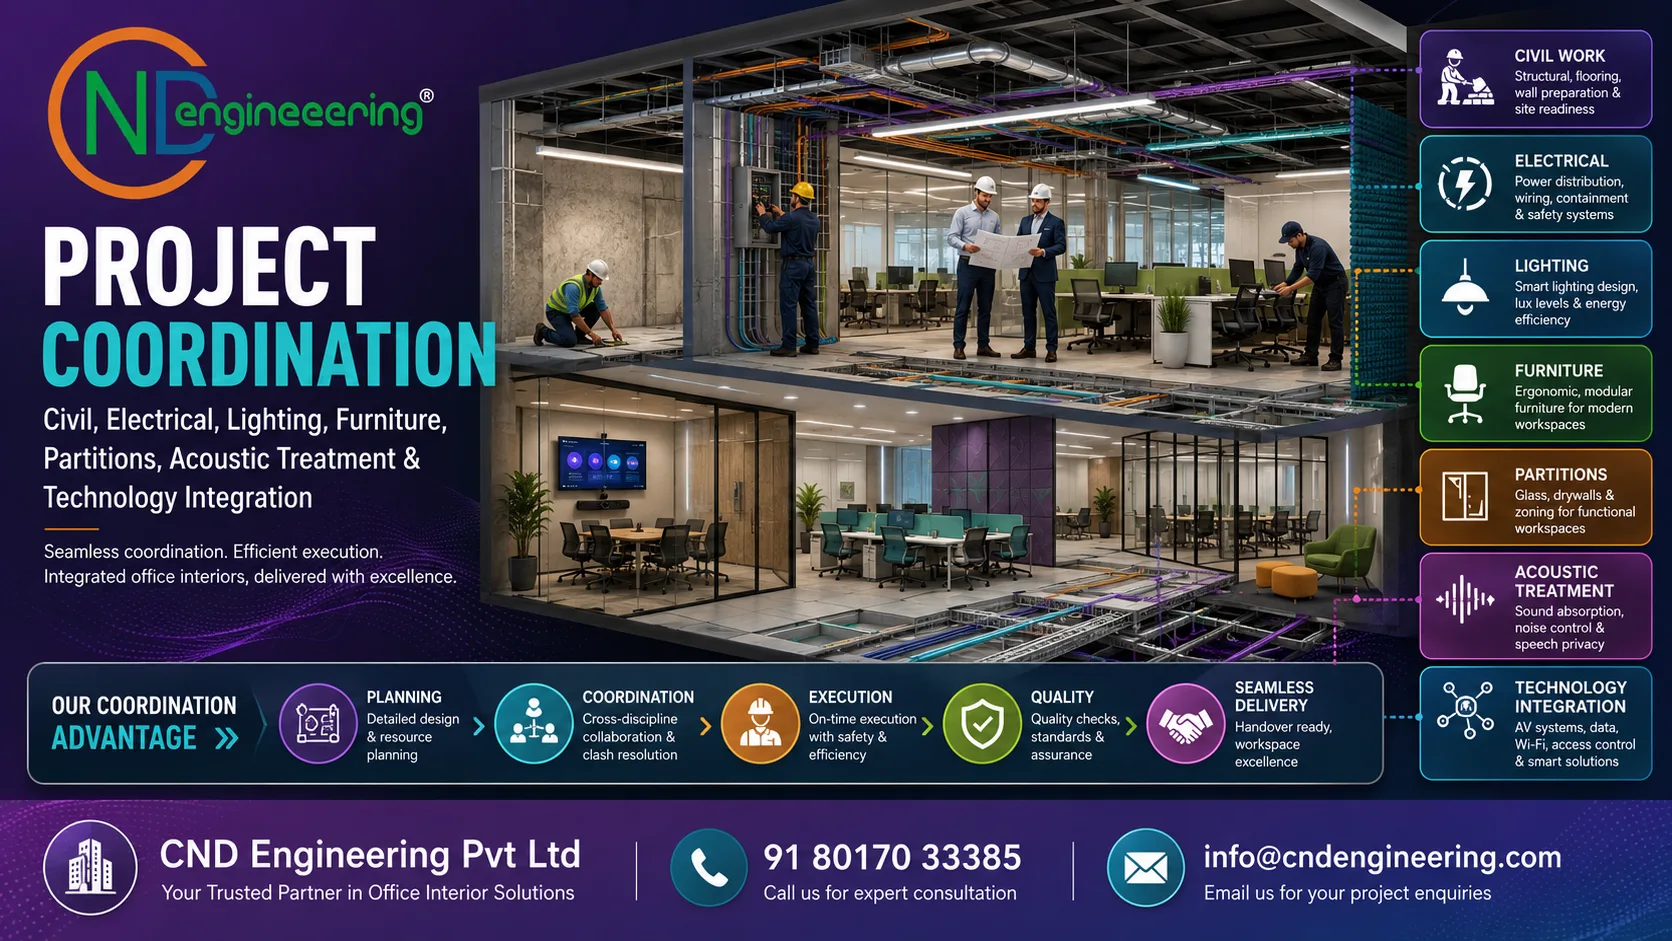
In a turnkey office interior project, different services are connected. Civil work, electrical work, false ceiling, lighting, HVAC, furniture, partitions, flooring, acoustic treatment, and technology integration must work together. Ergonomic planning acts as a connecting layer between design and real workplace use.
If ergonomic planning is included from the beginning, the final office becomes more practical and user-friendly. The project team can coordinate furniture dimensions with electrical points, lighting with workstation positions, circulation with partition layout, and storage with department workflow. This reduces rework and improves final project quality.
For any business investing in a new office or renovation project, ergonomic planning should be treated as a core design requirement, not an optional feature.
Conclusion
Ergonomic planning is essential for creating a comfortable, productive, and future-ready office interior. It improves employee wellness, supports better posture, reduces fatigue, enhances space utilization, and strengthens workplace efficiency. In a turnkey office interior project, ergonomic planning must be integrated with layout design, workstation planning, furniture selection, lighting, acoustics, electrical systems, technology, storage, and final execution.
A well-designed office should look professional, but it should also work beautifully for the people who use it every day. Ergonomic office design helps businesses create spaces where employees feel comfortable, teams collaborate better, clients experience professionalism, and daily operations become smoother.
For corporate offices, IT companies, startups, financial institutions, consulting firms, coworking spaces, and modern commercial workplaces, ergonomic planning is a practical investment in long-term performance and workplace quality.
Frequently Asked Questions About Ergonomic Planning in Office Interior Projects
What is ergonomic planning in office interior design?
Ergonomic planning is the process of designing an office around human comfort, posture, movement, work habits, and productivity. It includes workstation design, chair selection, desk height, lighting, acoustic comfort, circulation, storage access, and technology placement.
Why is ergonomic planning important in a turnkey office interior project?
It is important because a turnkey project involves complete office execution. If ergonomic planning is included from the beginning, the final office becomes more comfortable, functional, and efficient. It also reduces the need for corrections after handover.
How does ergonomic office design improve productivity?
Ergonomic design reduces discomfort, fatigue, poor posture, glare, noise, and clutter. When employees feel comfortable, they can focus better, work longer with less strain, and perform tasks more efficiently.
What are the main features of an ergonomic workstation?
An ergonomic workstation includes proper desk height, comfortable chair support, sufficient legroom, correct monitor position, accessible keyboard and mouse placement, organized cable management, and adequate work surface area.
Are ergonomic chairs necessary for every office?
Yes, ergonomic chairs are strongly recommended, especially for employees who work for long hours. A good chair supports the back, improves posture, reduces strain, and improves daily comfort.
Can ergonomic planning be done in a small office?
Yes. Ergonomic planning is useful for offices of all sizes. In small offices, it becomes even more important because space must be used intelligently without compromising comfort and movement.
How does lighting affect office ergonomics?
Lighting affects eye comfort, concentration, mood, and work accuracy. Poor lighting can cause eye strain and fatigue. Ergonomic lighting planning ensures proper brightness, glare control, and task-based illumination.
What is the role of acoustic planning in ergonomics?
Acoustic planning reduces noise, echo, and distraction. It improves concentration, meeting clarity, privacy, and employee comfort, especially in open offices and meeting rooms.
How can ergonomic planning support future office expansion?
By using modular furniture, flexible seating layouts, scalable electrical planning, and adaptable space zoning, ergonomic planning allows the office to expand or reconfigure with less disruption.
What are common ergonomic mistakes in office interiors?
Common mistakes include overcrowded seating, poor chair selection, wrong desk height, insufficient legroom, bad lighting, poor cable management, noisy work areas, uncomfortable meeting rooms, and blocked circulation paths.
Should ergonomic planning be done before furniture selection?
Yes. Ergonomic planning should be completed before furniture procurement. Furniture size, chair type, workstation layout, and storage design should match the ergonomic requirements of the office.
Does ergonomic planning increase project cost?
Not necessarily. Good ergonomic planning often improves value by reducing rework, improving space utilization, and selecting the right furniture and systems from the beginning. It is a long-term investment in comfort and productivity.
Which office areas need ergonomic planning?
All major areas need ergonomic planning, including workstations, cabins, meeting rooms, conference rooms, reception areas, collaboration zones, breakout areas, pantry spaces, and storage zones.
How is ergonomic planning connected with electrical and technology work?
Power points, data ports, charging points, display systems, and cable routing must be placed where users can access them comfortably. Poor electrical planning can create inconvenience, clutter, and unsafe wire movement.
What makes ergonomic planning successful?
Successful ergonomic planning combines user comfort, proper dimensions, workflow understanding, quality furniture, lighting comfort, acoustic balance, movement planning, storage access, technology integration, and professional execution.