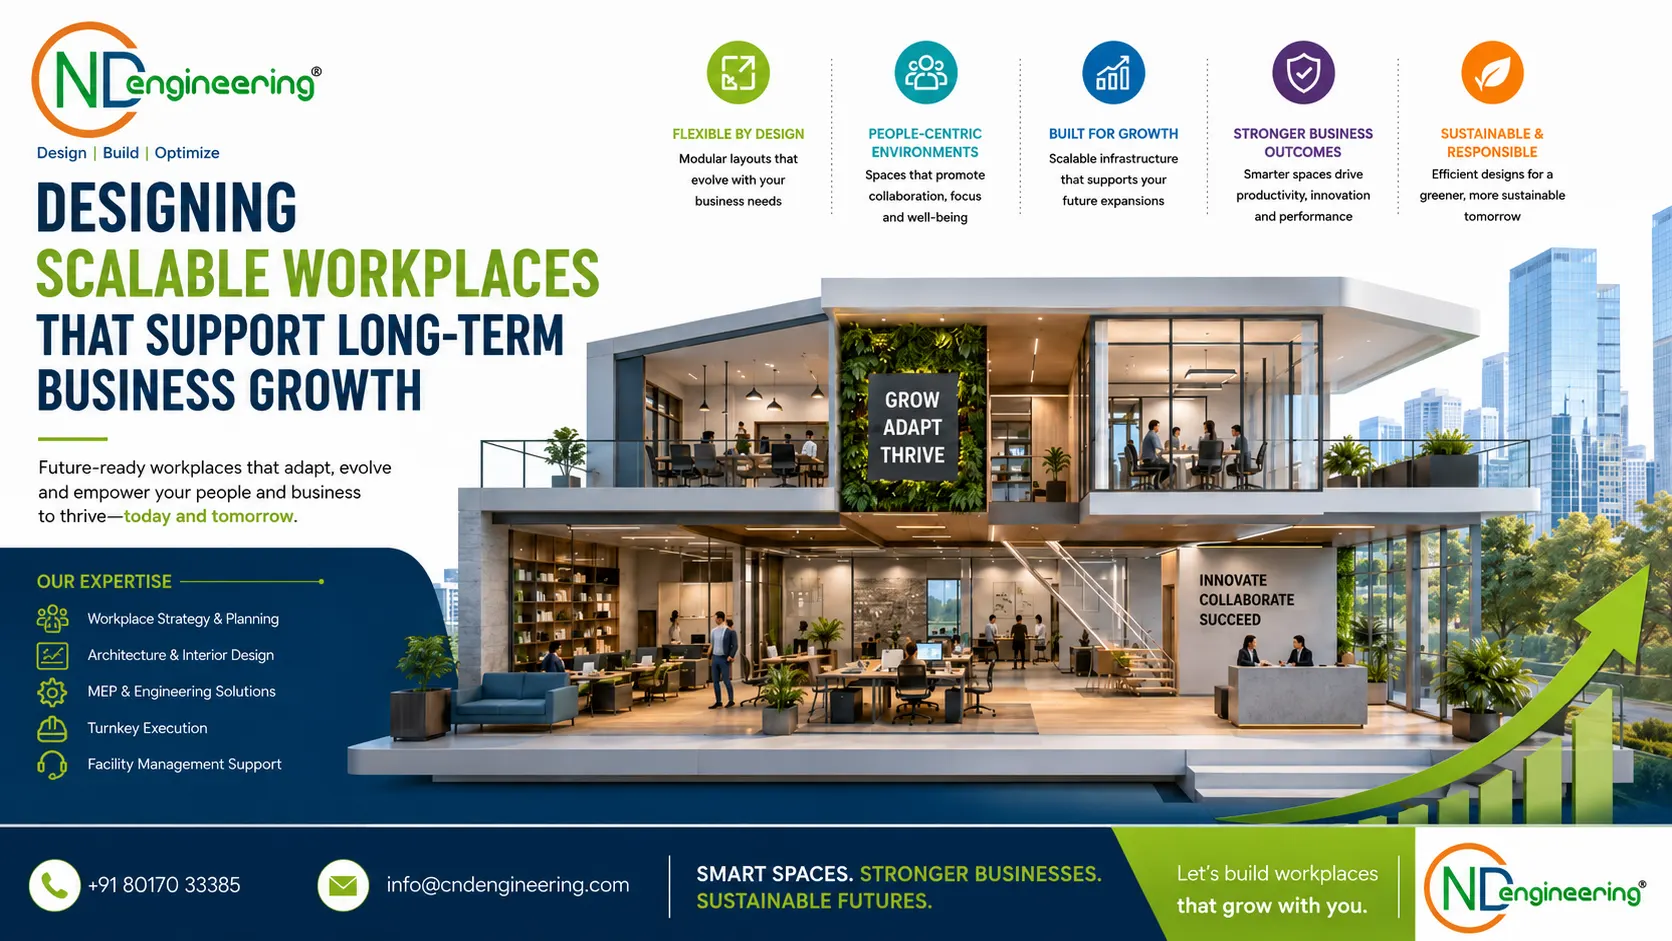
Future Expansion Planning Services
Designing Scalable Workplaces That Support Long-Term Business Growth
Business growth is a sign of success, but growth can also create significant workplace challenges if office environments are not designed with future expansion in mind. Many organizations quickly outgrow their existing office layouts, resulting in overcrowded workstations, insufficient meeting rooms, inadequate infrastructure, reduced productivity, and expensive renovation projects.
A well-designed commercial office should not only meet current business requirements but also accommodate future workforce expansion, technology upgrades, operational changes, and evolving workplace strategies. This is where Future Expansion Planning becomes a critical component of modern office interior design.
At CND Engineering, we provide professional Future Expansion Planning Services as part of our Commercial Office Interior Design and Turnkey Office Fit-Out Solutions. Our workplace strategists and interior design experts create scalable office environments that support organizational growth without requiring costly and disruptive redesigns in the future.
Whether you are establishing a new corporate office, expanding your business operations, relocating to a larger workspace, implementing a hybrid office strategy, or planning a complete office fit-out, our future-focused planning solutions help ensure that your workplace remains adaptable, efficient, and business-ready for years to come.
What is Future Expansion Planning?
Future Expansion Planning is the process of designing office spaces, workplace infrastructure, seating arrangements, departmental layouts, and support facilities in a manner that allows businesses to grow without major disruptions or expensive structural modifications.
The goal is to create a workplace that can accommodate:
- Workforce growth
- Department expansion
- Technology upgrades
- Organizational restructuring
- Hybrid work adoption
- Business diversification
Rather than designing solely for present-day requirements, future expansion planning anticipates potential growth scenarios and integrates flexibility into the workplace from the beginning.
Why Future Expansion Planning Matters
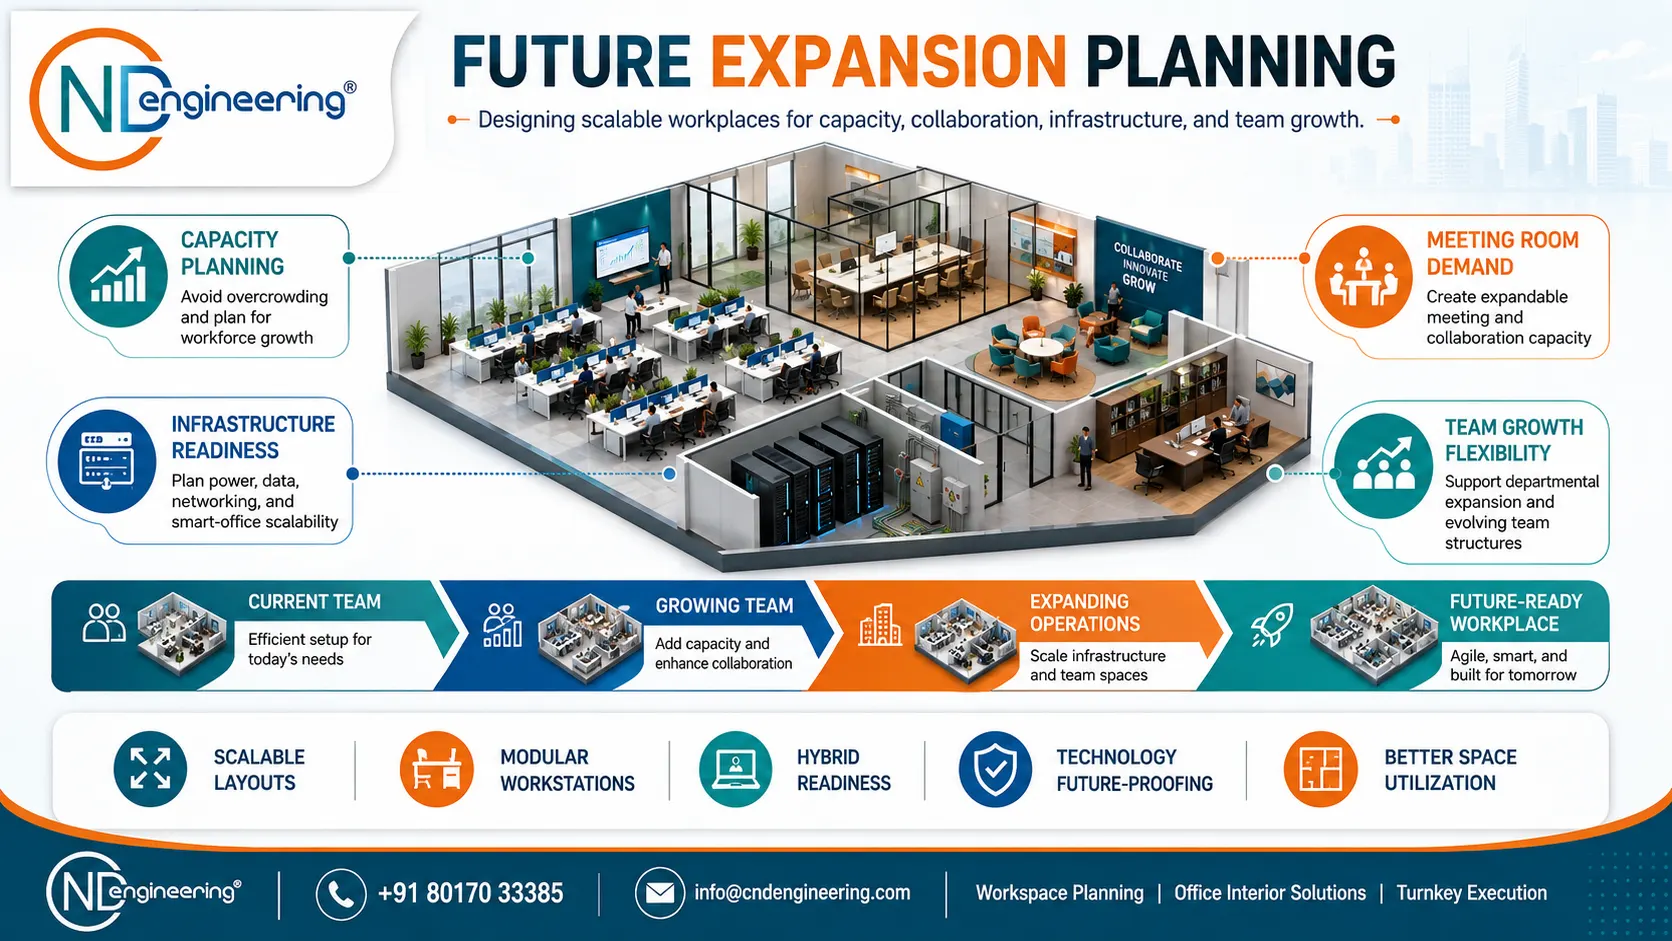
Many businesses underestimate how quickly their workplace requirements can change.
Common growth-related challenges include:
- Insufficient workstation capacity
- Lack of meeting rooms
- Overcrowded departments
- Inadequate storage
- Technology limitations
- Infrastructure constraints
- Reduced employee comfort
When future growth is not considered during the design stage, organizations often face:
- Costly renovations
- Workplace disruptions
- Productivity losses
- Increased relocation expenses
Future expansion planning helps avoid these challenges while protecting long-term business investments.
The Importance of Scalability in Modern Office Design
The modern workplace is constantly evolving.
Organizations today must adapt to:
- Workforce expansion
- Hybrid work models
- New technologies
- Departmental restructuring
- Increased collaboration requirements
- Business growth opportunities
A scalable office environment provides the flexibility needed to respond to these changes efficiently.
At CND Engineering, we create workplaces that remain relevant, adaptable, and efficient throughout different stages of organizational growth.
Comprehensive Future Expansion Planning Services
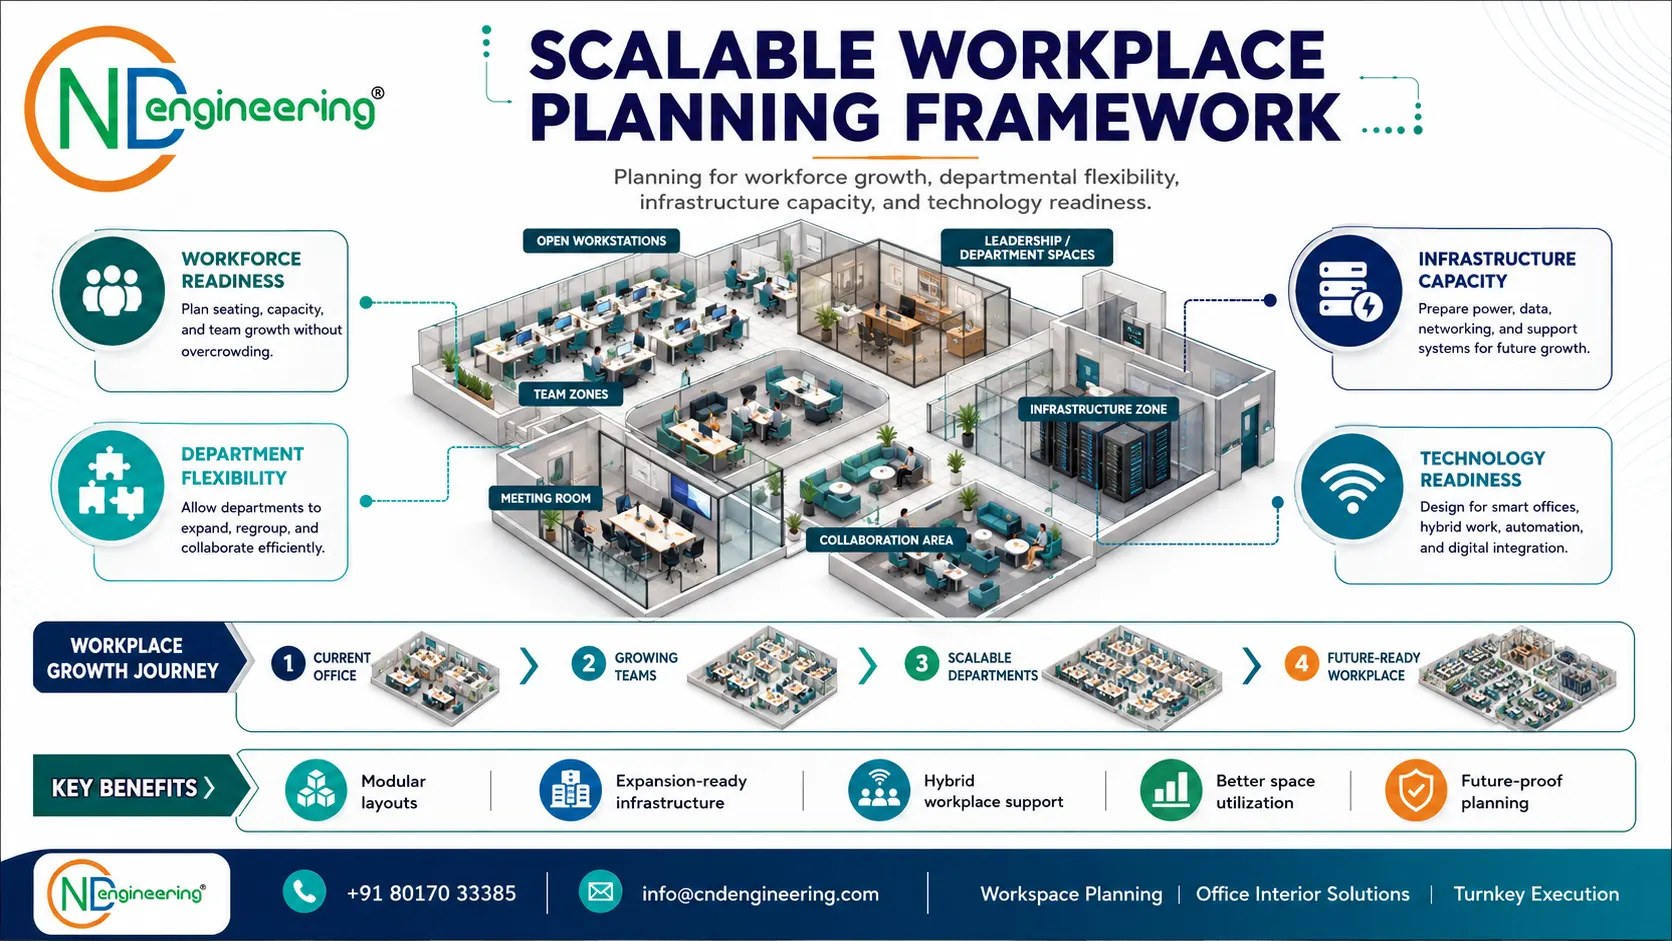
Our future expansion planning solutions are customized according to business objectives, industry requirements, workforce projections, and operational strategies.
Business Growth Analysis
Future expansion planning begins with understanding the client’s long-term goals.
Our planning process evaluates:
Workforce Growth Projections
Estimating future employee requirements.
Business Expansion Plans
Understanding future operational objectives.
Departmental Development Strategies
Identifying departments likely to grow.
Technology Roadmaps
Planning for future infrastructure requirements.
This analysis helps us create office environments that support both immediate and long-term business needs.
Scalable Space Planning
Space planning is one of the most important aspects of future expansion.
Our scalable planning strategies focus on:
- Flexible workstation arrangements
- Modular departmental layouts
- Expandable collaboration spaces
- Multi-purpose workplace zones
These solutions allow businesses to increase capacity without major design modifications.
Flexible Seating Layout Planning
Employee growth often places pressure on workplace capacity.
Our seating strategies include:
Modular Workstation Systems
Allowing additional seats to be added easily.
Team-Based Clusters
Supporting department expansion.
Flexible Seating Models
Accommodating changing workforce requirements.
Hybrid Workstation Strategies
Reducing the need for permanent desks.
These approaches help organizations optimize seating capacity while maintaining workplace quality.
Departmental Expansion Planning
Certain departments may grow faster than others.
Our departmental planning solutions consider:
- Growth potential
- Functional requirements
- Communication patterns
- Future staffing needs
We strategically position departments to allow expansion without disrupting overall workplace operations.
This improves flexibility while reducing future reconfiguration costs.
Infrastructure Planning for Future Growth
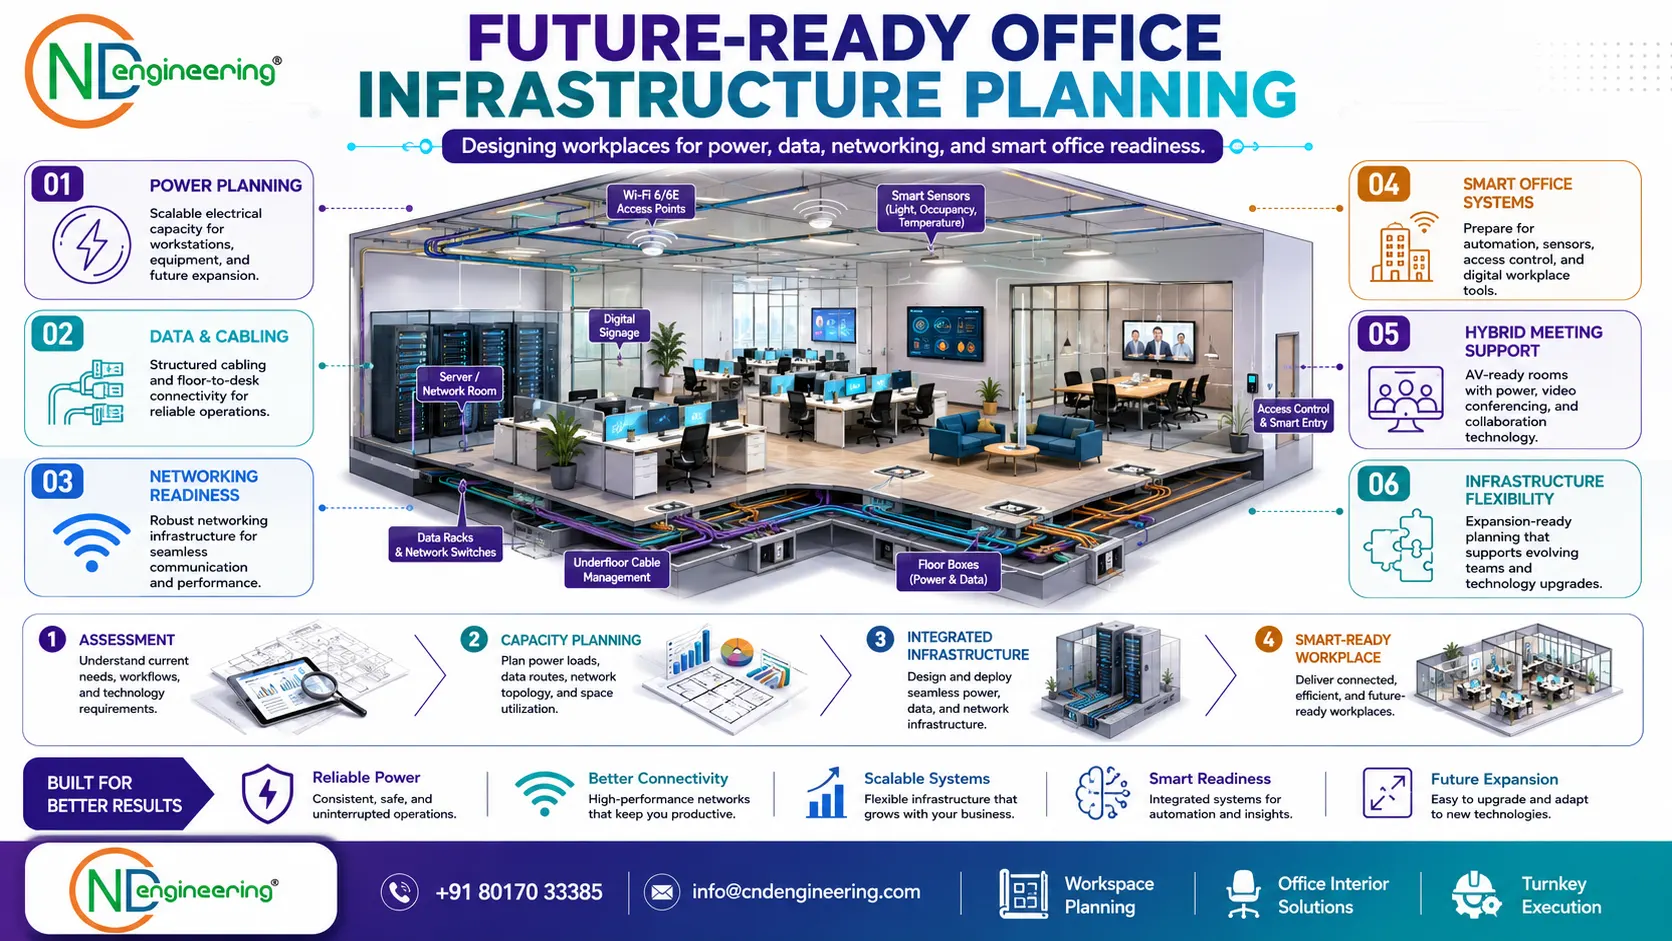
Workplace infrastructure must be capable of supporting future business requirements.
Our planning process includes:
Electrical Capacity Planning
Ensuring sufficient power for future equipment and workstations.
Data Infrastructure Planning
Supporting future connectivity requirements.
Networking Expansion Strategies
Providing scalable technology solutions.
Smart Office Readiness
Preparing workplaces for future automation and digital transformation.
Infrastructure scalability helps organizations avoid expensive upgrades later.
Meeting Room and Collaboration Space Planning
As organizations grow, communication and collaboration requirements increase.
Our planning strategies include:
- Expandable meeting facilities
- Flexible collaboration zones
- Multi-functional spaces
- Modular conference rooms
These environments can evolve alongside changing business requirements.
Hybrid Workplace Expansion Planning
Hybrid work models have introduced new workplace challenges and opportunities.
Our future-ready planning strategies support:
- Flexible occupancy levels
- Shared workstations
- Hot-desking systems
- Technology-enabled collaboration
These solutions allow organizations to grow while maintaining efficient space utilization.
Modular Furniture Planning
Furniture plays a major role in workplace adaptability.
Our future expansion strategies include:
Modular Workstations
Easily reconfigured as teams grow.
Flexible Storage Systems
Supporting changing organizational needs.
Mobile Furniture Solutions
Allowing rapid layout adjustments.
Expandable Meeting Furniture
Accommodating larger teams over time.
Modular furniture reduces future renovation costs while improving workplace flexibility.
Space Utilization and Capacity Optimization
Future expansion planning requires balancing current needs with future requirements.
Our space utilization strategies focus on:
- Efficient workstation density
- Flexible space allocation
- Multi-purpose environments
- Expansion-ready layouts
The objective is to maximize current productivity without limiting future growth opportunities.
Workplace Zoning for Growth
Departmental zoning must support organizational expansion.
Our zoning strategies include:
Growth-Oriented Department Placement
Positioning teams where expansion is possible.
Flexible Collaboration Zones
Supporting evolving workplace dynamics.
Future Leadership Areas
Planning for management growth.
Shared Resource Accessibility
Ensuring operational efficiency as the workforce expands.
These strategies help maintain workplace organization throughout periods of growth.
Technology Future-Proofing
Technology evolves rapidly, and workplaces must be prepared.
Our future-proofing solutions include:
- Scalable network infrastructure
- Smart office integration readiness
- Flexible power distribution systems
- Meeting room technology planning
Technology-ready workplaces reduce future upgrade costs while supporting innovation.
Future Expansion Planning for Office Renovation Projects
Office renovations provide opportunities to prepare workplaces for future growth.
Our renovation planning services include:
- Capacity analysis
- Expansion assessments
- Infrastructure modernization
- Flexible layout development
These improvements help organizations maximize the long-term value of renovation investments.
Future Expansion Planning for Different Industries
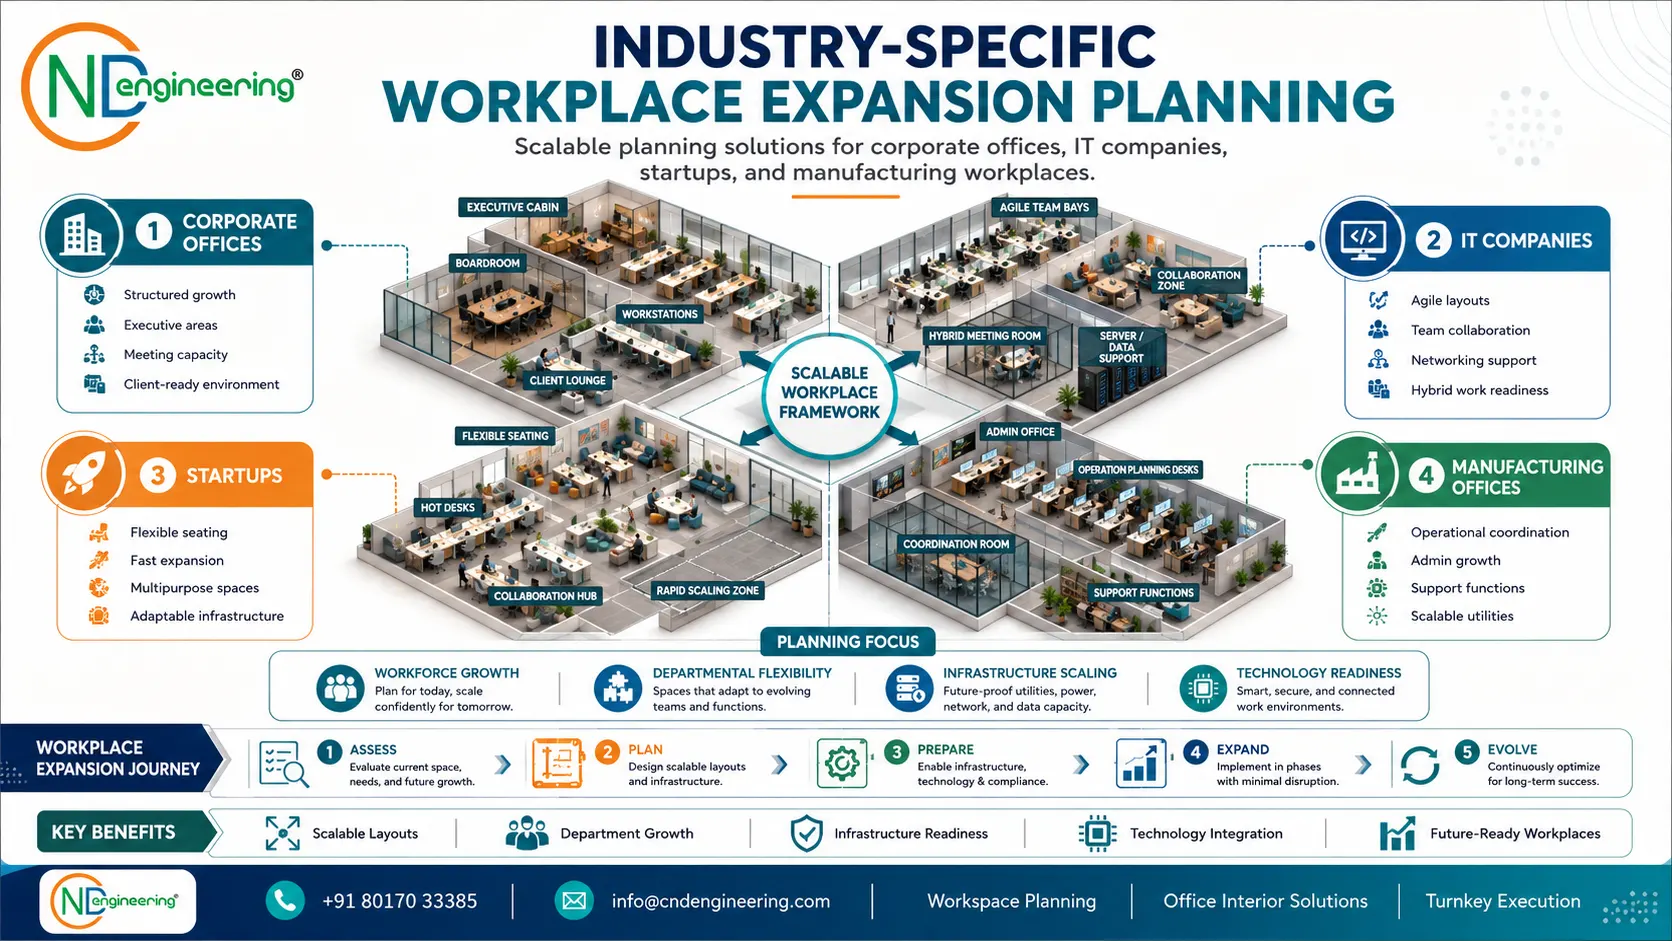
Every industry has unique growth patterns and workplace requirements.
Corporate Offices
Scalable environments supporting workforce growth and departmental expansion.
IT Companies
Flexible workplaces designed for project teams and rapid hiring.
Startups
Agile environments that accommodate accelerated growth.
Consulting Firms
Adaptable layouts supporting team expansion and client engagement.
Coworking Spaces
Flexible infrastructures serving diverse user requirements.
Manufacturing Offices
Operationally focused workplaces supporting administrative growth.
Cost Benefits of Future Expansion Planning
Future-focused workplace design offers significant financial advantages.
Reduced Renovation Costs
Expansion-ready layouts minimize future construction requirements.
Lower Relocation Expenses
Organizations can accommodate growth without moving offices.
Improved Infrastructure Efficiency
Scalable systems reduce upgrade costs.
Better Return on Investment
Workplace investments deliver value over a longer period.
Reduced Operational Disruption
Expansion occurs with minimal impact on business activities.
Data-Driven Future Planning
At CND Engineering, future expansion planning is based on measurable business factors.
We analyze:
- Workforce forecasts
- Occupancy trends
- Departmental growth projections
- Technology requirements
- Industry trends
This analytical approach helps ensure that workplace strategies remain aligned with long-term business objectives.
Our Future Expansion Planning Process
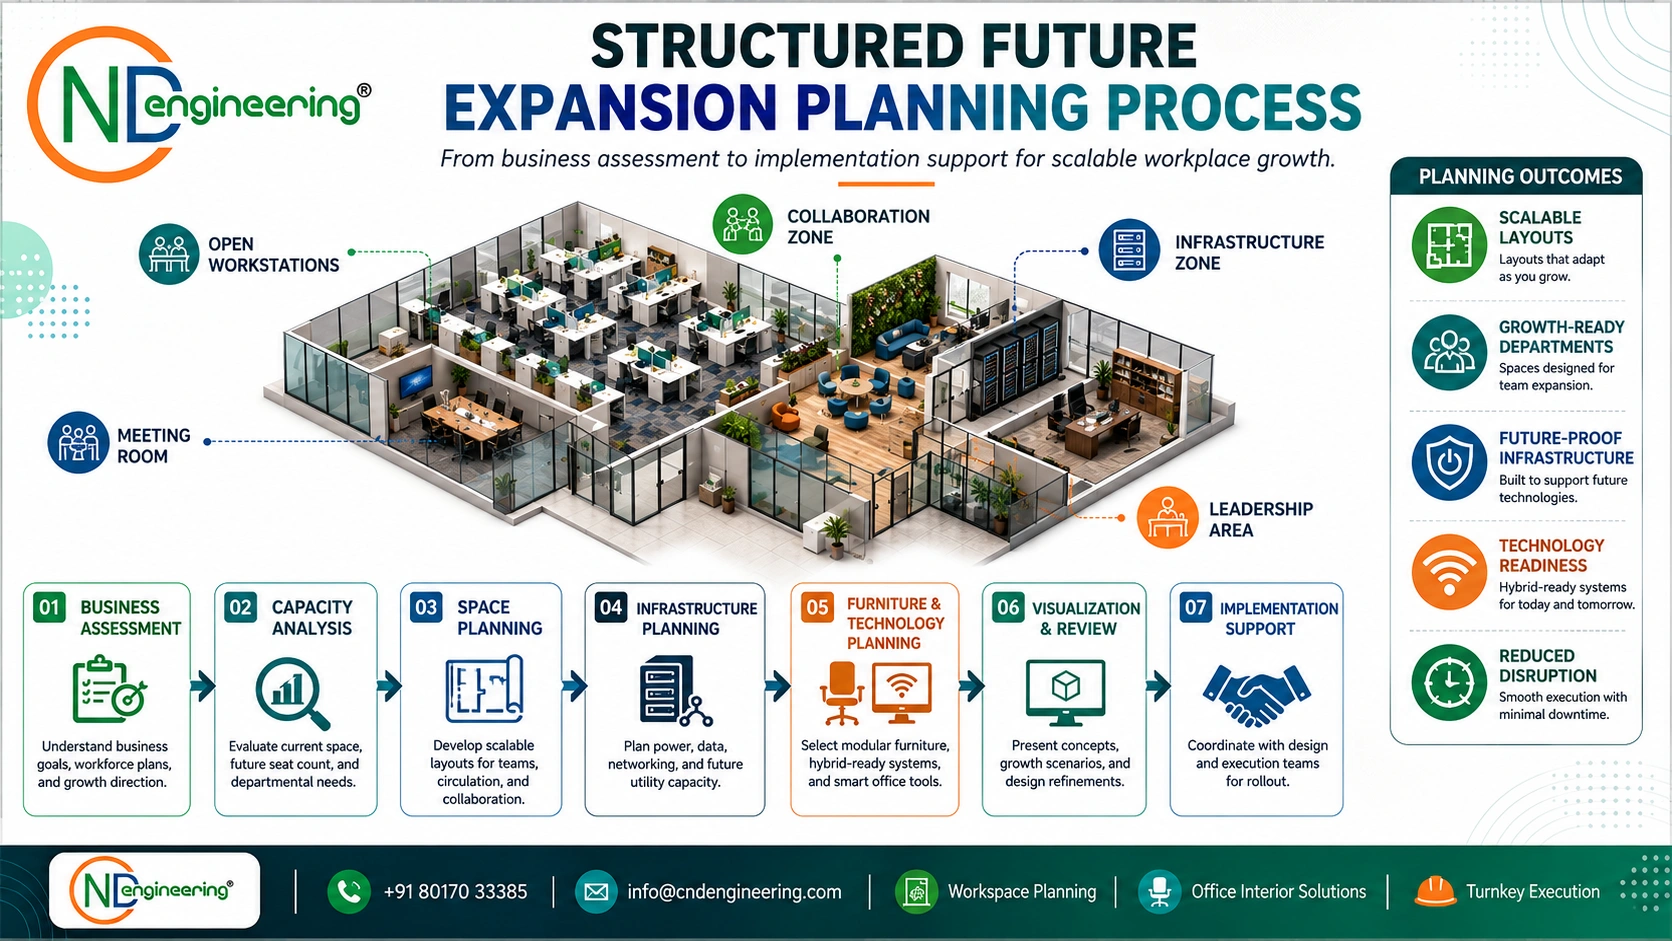
To create scalable and adaptable workplaces, we follow a structured methodology.
Step 1: Business Assessment
Understanding organizational goals and growth plans.
Step 2: Capacity Analysis
Evaluating current and future workplace requirements.
Step 3: Space Planning
Developing scalable workplace layouts.
Step 4: Infrastructure Planning
Ensuring future-ready systems and services.
Step 5: Furniture and Technology Planning
Selecting flexible and expandable solutions.
Step 6: Visualization and Review
Presenting future growth scenarios.
Step 7: Implementation Support
Coordinating with design and execution teams.
Benefits of Professional Future Expansion Planning
Organizations that invest in future-focused workplace planning gain significant advantages.
Greater Workplace Flexibility
Office environments adapt more easily to changing requirements.
Improved Space Utilization
Every square foot contributes to current and future business objectives.
Reduced Long-Term Costs
Expansion-ready designs minimize future investments.
Better Employee Experience
Growth occurs without compromising workplace quality.
Enhanced Business Agility
Organizations respond more effectively to opportunities and challenges.
Long-Term Workplace Sustainability
Future-ready environments remain relevant for years.
Why Choose CND Engineering for Future Expansion Planning?
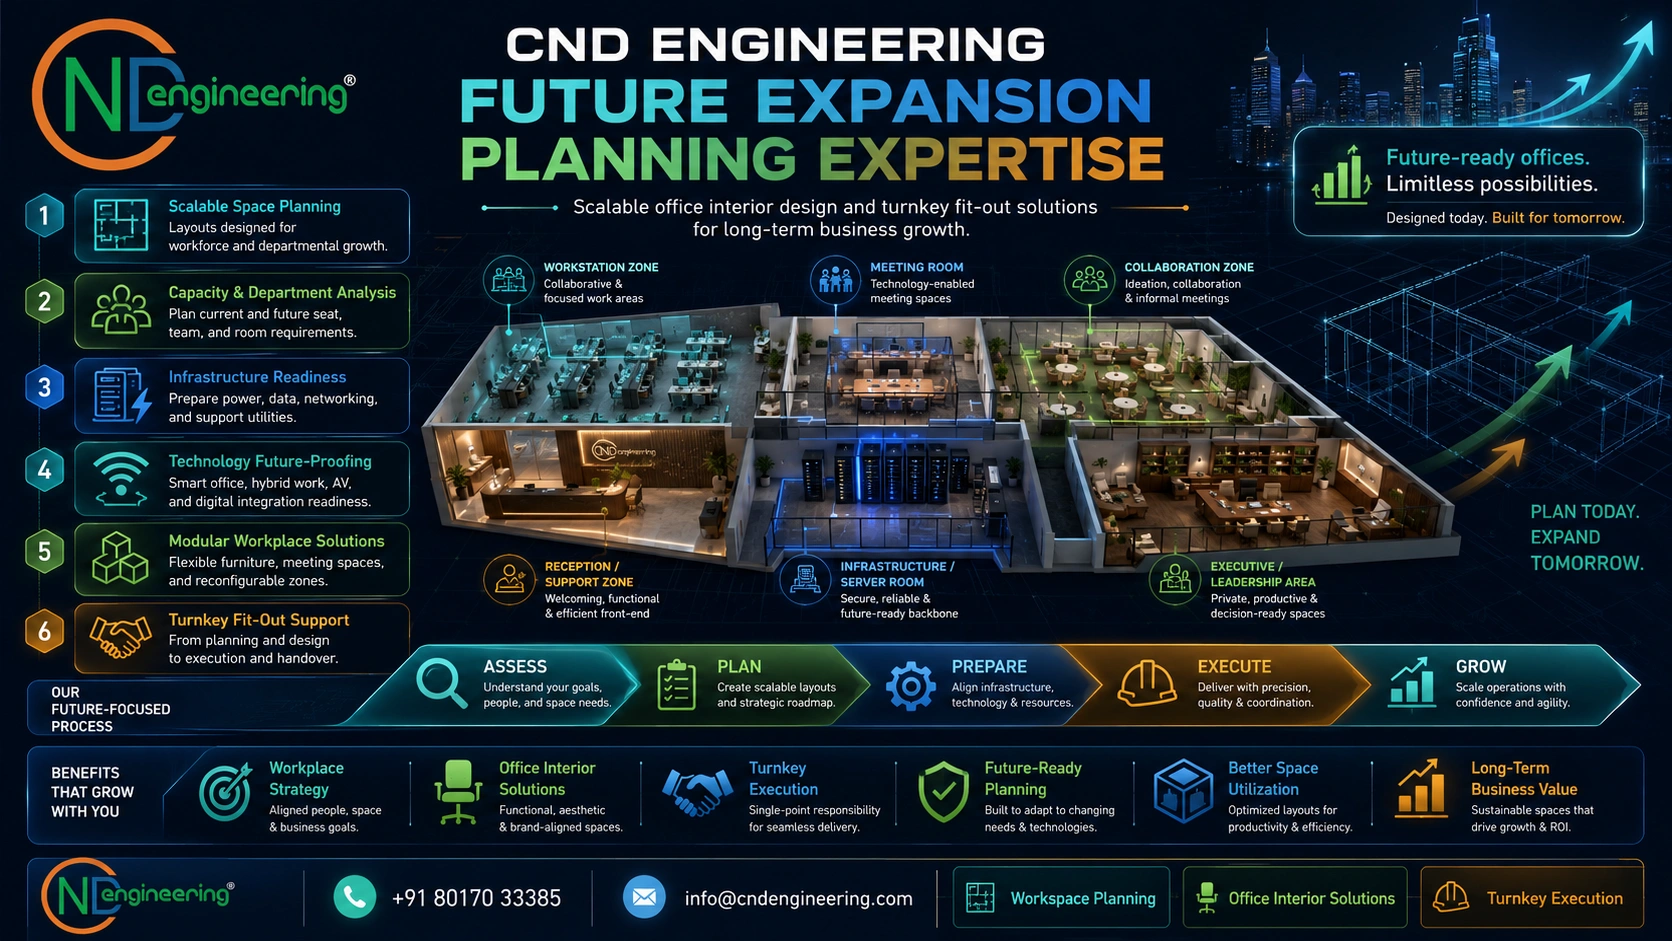
Organizations trust CND Engineering because we combine workplace strategy expertise, commercial interior design knowledge, and turnkey execution capabilities.
Our Advantages
- Specialized future expansion planning expertise
- Commercial office interior design solutions
- Workplace strategy and growth planning specialists
- Space utilization and capacity optimization experts
- Hybrid workplace planning capabilities
- Infrastructure scalability planning
- Modular furniture and flexible workplace solutions
- Office renovation and workplace transformation expertise
- Technology future-proofing strategies
- Turnkey office fit-out services
- Professional project management
- Long-term workplace development planning
Creating Workplaces That Grow With Your Business
Business growth should be exciting, not disruptive. A workplace designed with future expansion in mind allows organizations to scale operations, increase workforce capacity, adopt new technologies, and respond to changing market demands without costly redesigns.
At CND Engineering, our Future Expansion Planning Services help organizations create office environments that remain adaptable, productive, and efficient throughout every stage of growth.
By combining workplace strategy, commercial office interior design expertise, and turnkey execution capabilities, we deliver future-ready workplaces that support long-term business success.
Partner with CND Engineering for Future Expansion Planning Services
Whether you are planning a new office, expanding operations, redesigning an existing workplace, implementing a hybrid work strategy, or undertaking a complete office fit-out project, CND Engineering has the expertise to create scalable workplace solutions.
As a trusted Commercial Office Interior Designer and Turnkey Solution Provider, we deliver office environments that support growth, flexibility, productivity, and long-term value.
Contact CND Engineering
Phone: +91 80170 33385
Email: info@cndengineering.com
Website: www.cndengineering.com
Plan for tomorrow while building for today with professional Future Expansion Planning Services from CND Engineering.