Seating Layout Planning Services
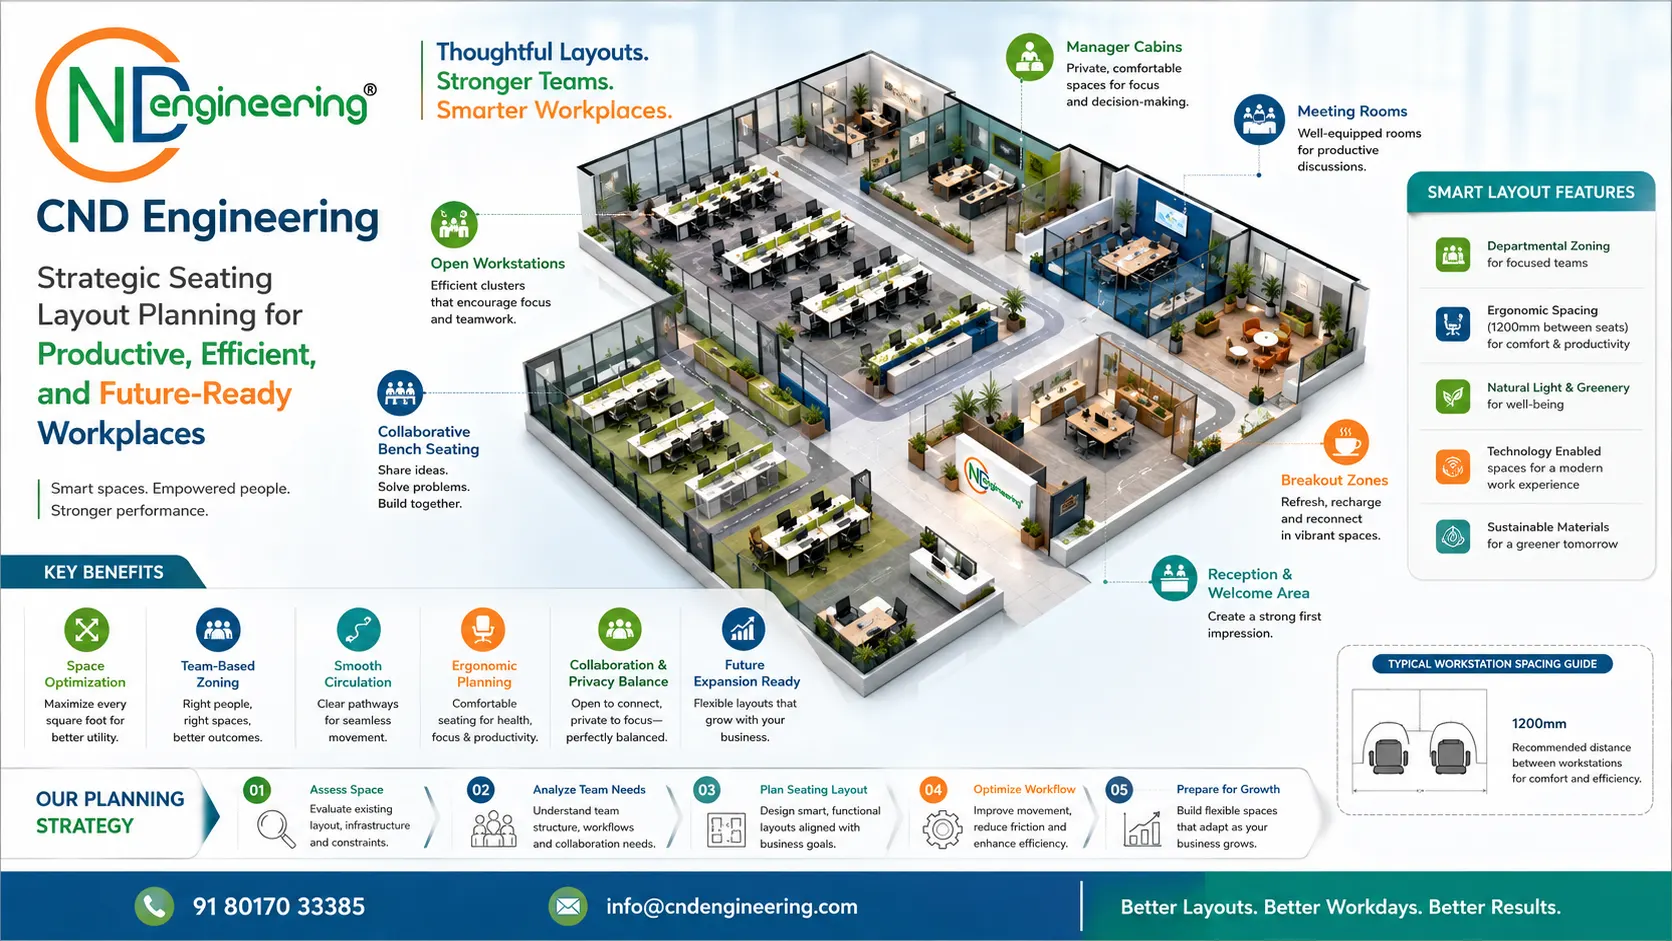
Strategic Seating Layout Planning for Productive, Efficient, and Future-Ready Workplaces
A successful office is not defined solely by attractive interiors, premium furniture, or modern technology. The true effectiveness of a workplace depends on how people interact within the space. One of the most important factors influencing employee productivity, communication, collaboration, comfort, and operational efficiency is the seating layout.
An intelligently designed seating layout creates a workplace where employees can work efficiently, departments can collaborate effectively, managers can supervise operations smoothly, and organizations can maximize the utilization of valuable office space. Poor seating arrangements, on the other hand, can result in communication barriers, workflow inefficiencies, overcrowding, employee dissatisfaction, and wasted floor area.
At CND Engineering, we provide professional Seating Layout Planning Services as part of our Commercial Office Interior Design and Turnkey Office Fit-Out Solutions. Our workplace planning specialists create customized seating strategies that align with organizational structures, departmental functions, business goals, and future growth requirements.
Whether you are planning a new office, expanding your workforce, relocating to a larger facility, implementing a hybrid workplace model, or renovating an existing office, our seating layout planning solutions help create efficient, comfortable, and scalable work environments.
What is Seating Layout Planning?
Seating Layout Planning is the process of strategically organizing workstations, employee seating arrangements, managerial positions, collaborative zones, and support spaces within an office environment.
The objective is to create a workplace that supports:
- Productivity
- Collaboration
- Communication
- Employee comfort
- Space efficiency
- Operational effectiveness
A professionally planned seating layout considers:
- Team structures
- Reporting hierarchies
- Workflow patterns
- Departmental interactions
- Future expansion requirements
- Workplace culture
Rather than simply arranging desks, seating layout planning focuses on creating a workplace ecosystem that enhances business performance.
 >
>
Why Seating Layout Planning Matters
Employees spend most of their working hours at their designated workstations.
The placement of these workstations directly influences:
- Team communication
- Employee productivity
- Workplace comfort
- Collaboration efficiency
- Management accessibility
- Space utilization
Poor seating layouts can lead to:
- Frequent disruptions
- Communication delays
- Employee dissatisfaction
- Workflow inefficiencies
- Overcrowded environments
- Underutilized office space
Strategic seating planning helps organizations avoid these challenges while creating a more effective workplace environment.
The Relationship Between Seating Layout and Workplace Performance
Modern workplace design is increasingly focused on employee experience and business efficiency.
An optimized seating layout can:
- Improve employee engagement
- Enhance teamwork
- Support faster decision-making
- Reduce operational bottlenecks
- Encourage collaboration
- Improve workplace flexibility
At CND Engineering, we design seating layouts that support both individual productivity and organizational objectives.
Our approach combines workplace strategy, space planning expertise, and operational analysis to create high-performance office environments.
Comprehensive Seating Layout Planning Services
Our seating layout planning services are customized according to organizational requirements, workforce size, industry type, and workplace culture.
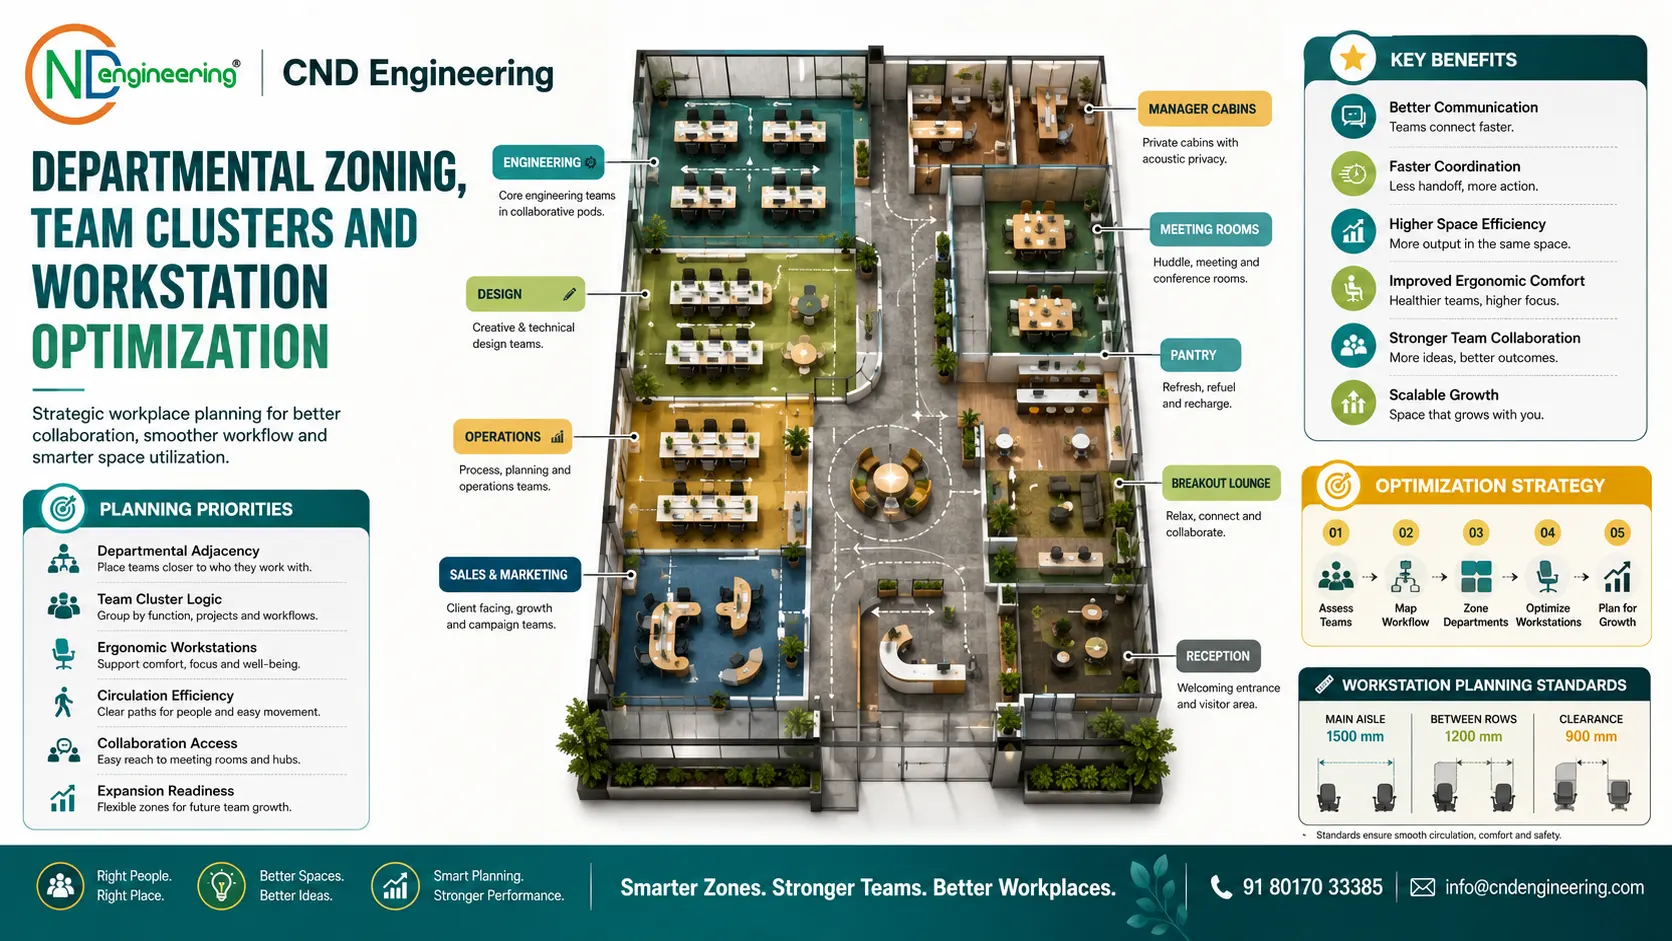
Department-Based Seating Planning
Different departments often require different seating strategies.
Our planning process evaluates:
Operations Teams
Layouts that support coordination and communication.
Sales Teams
Collaborative arrangements that encourage interaction and responsiveness.
Finance Departments
Focused environments that support concentration and confidentiality.
Human Resources Teams
Accessible layouts that facilitate employee engagement.
IT Departments
Technology-enabled environments supporting teamwork and technical operations.
By understanding departmental needs, we create seating arrangements that improve efficiency and workflow.
Workstation Layout Optimization
Workstations occupy the largest portion of most office environments.
Our workstation planning focuses on:
- Employee comfort
- Accessibility
- Technology integration
- Ergonomic considerations
- Space efficiency
We carefully determine workstation dimensions, spacing, and positioning to maximize productivity without compromising comfort.
Proper workstation planning helps organizations accommodate larger teams while maintaining a pleasant workplace environment.
Open Office Seating Layout Design
Open office layouts remain popular because they encourage communication and maximize space utilization.
Our open office planning solutions focus on:
- Team collaboration
- Visual connectivity
- Efficient circulation
- Acoustic considerations
- Balanced employee density
We create open workplace environments that encourage teamwork while minimizing distractions.
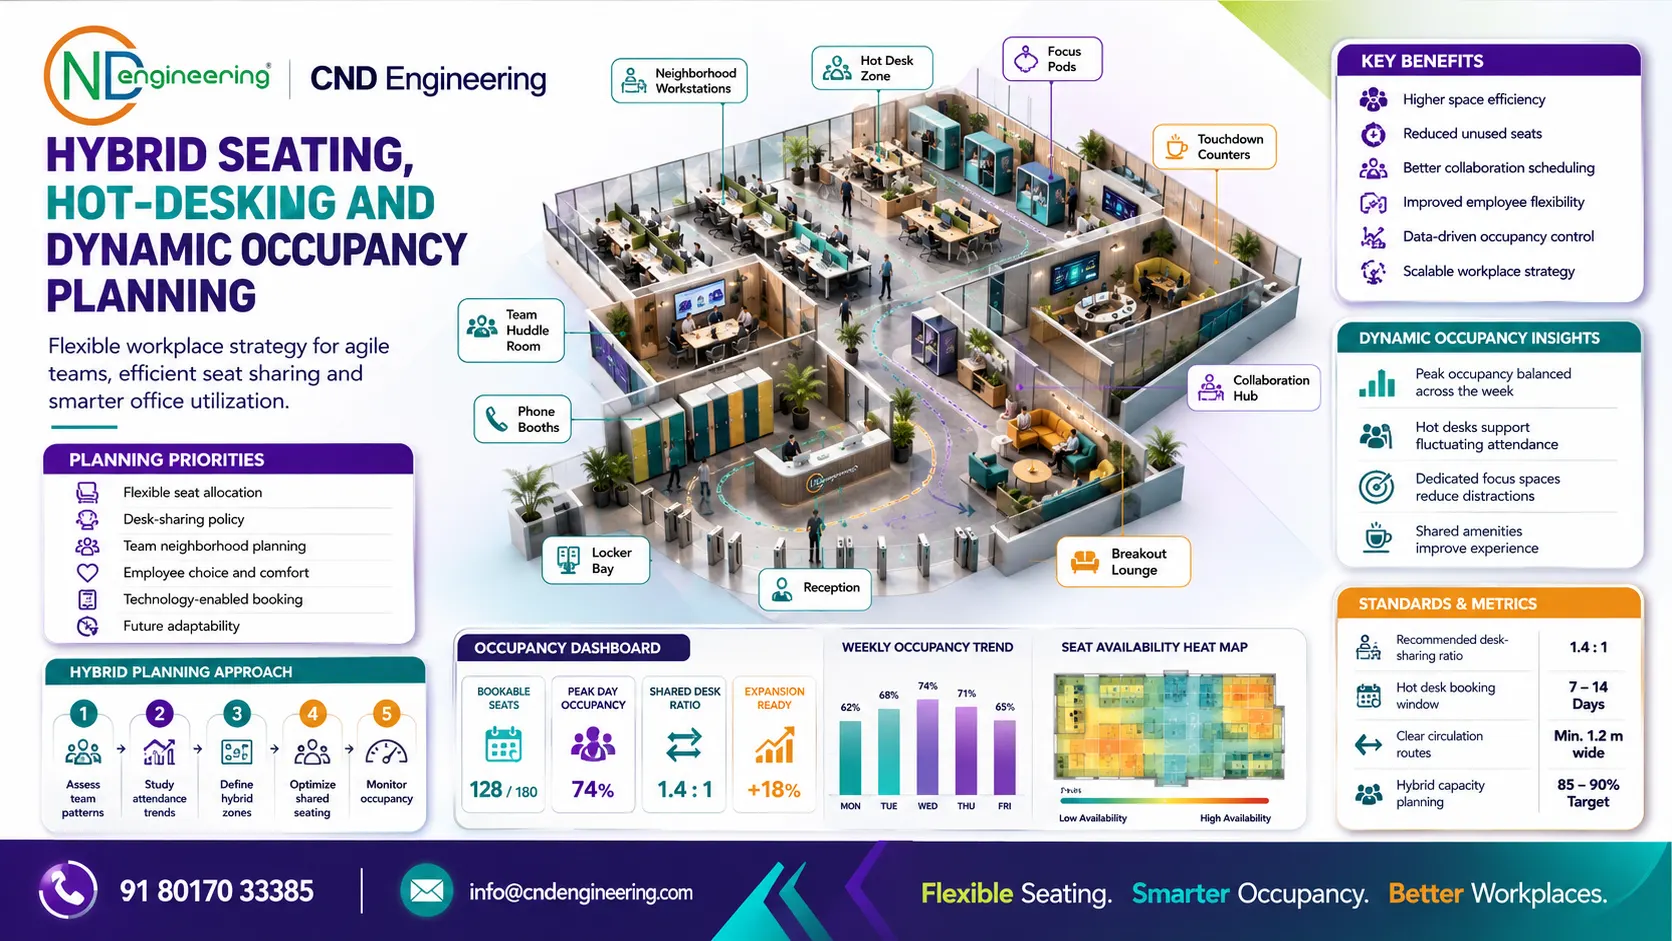
Hybrid Office Seating Planning
Hybrid work models have transformed workplace requirements.
Today’s offices must support:
- Flexible seating
- Shared workstations
- Hot-desking strategies
- Remote collaboration
- Dynamic occupancy patterns
Our hybrid seating plans help organizations optimize office capacity while supporting flexible work arrangements.
These solutions reduce unnecessary workspace requirements while maintaining employee comfort and operational efficiency.
Executive and Management Seating Planning
Leadership teams require strategically positioned workspaces that support both privacy and accessibility.
Our executive seating planning includes:
- Executive cabin placement
- Managerial workstation positioning
- Leadership visibility considerations
- Meeting area integration
These layouts support effective management while maintaining workplace hierarchy and operational flow.
Team Cluster Planning
Many organizations operate through team-based structures.
Our team cluster planning strategies group employees according to:
- Project requirements
- Functional responsibilities
- Communication needs
- Departmental relationships
This approach improves collaboration while reducing communication delays.
Team-based seating arrangements often lead to better project coordination and increased workplace efficiency.
Collaboration-Oriented Seating Layouts
Collaboration is a critical driver of innovation and productivity.
Our seating layouts incorporate:
- Team discussion areas
- Informal collaboration zones
- Shared workspaces
- Communication hubs
These environments encourage interaction while maintaining overall workplace organization.
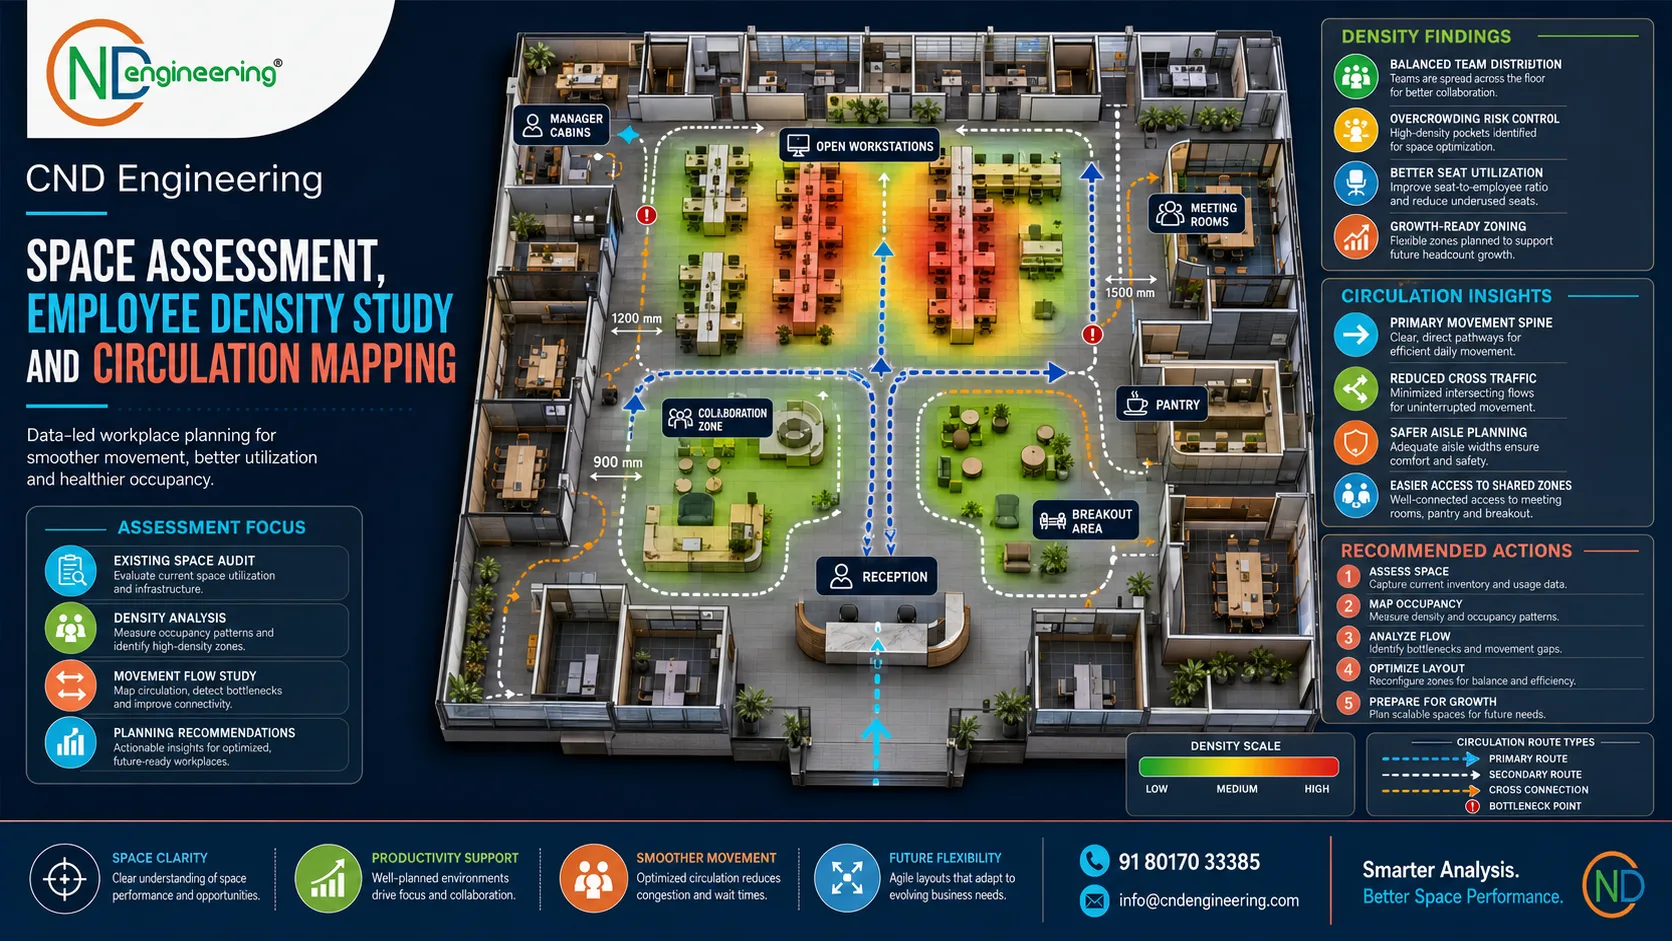
Seating Layout Planning and Space Utilization
One of the primary goals of seating planning is maximizing space efficiency.
Our workplace strategists analyze:
- Available floor area
- Employee density
- Growth forecasts
- Functional requirements
Based on this analysis, we create layouts that maximize seating capacity without creating overcrowded environments.
The result is a workplace that delivers greater value from existing real estate investments.
Employee Comfort and Ergonomic Considerations
Employee well-being plays a major role in workplace performance.
Our seating layouts consider:
Workspace Dimensions
Providing sufficient room for comfortable working.
Accessibility
Ensuring easy movement throughout the office.
Natural Light Access
Positioning workstations to maximize daylight exposure.
Acoustic Comfort
Reducing distractions and workplace noise.
These factors contribute to healthier and more productive work environments.
Seating Layout Planning for Growing Organizations
Business growth often creates workplace challenges.
Our future-ready seating strategies support:
- Workforce expansion
- Departmental growth
- Organizational restructuring
- Technology upgrades
Flexible layouts help organizations accommodate growth without requiring major office redesigns.
This approach reduces future costs while maintaining workplace adaptability.
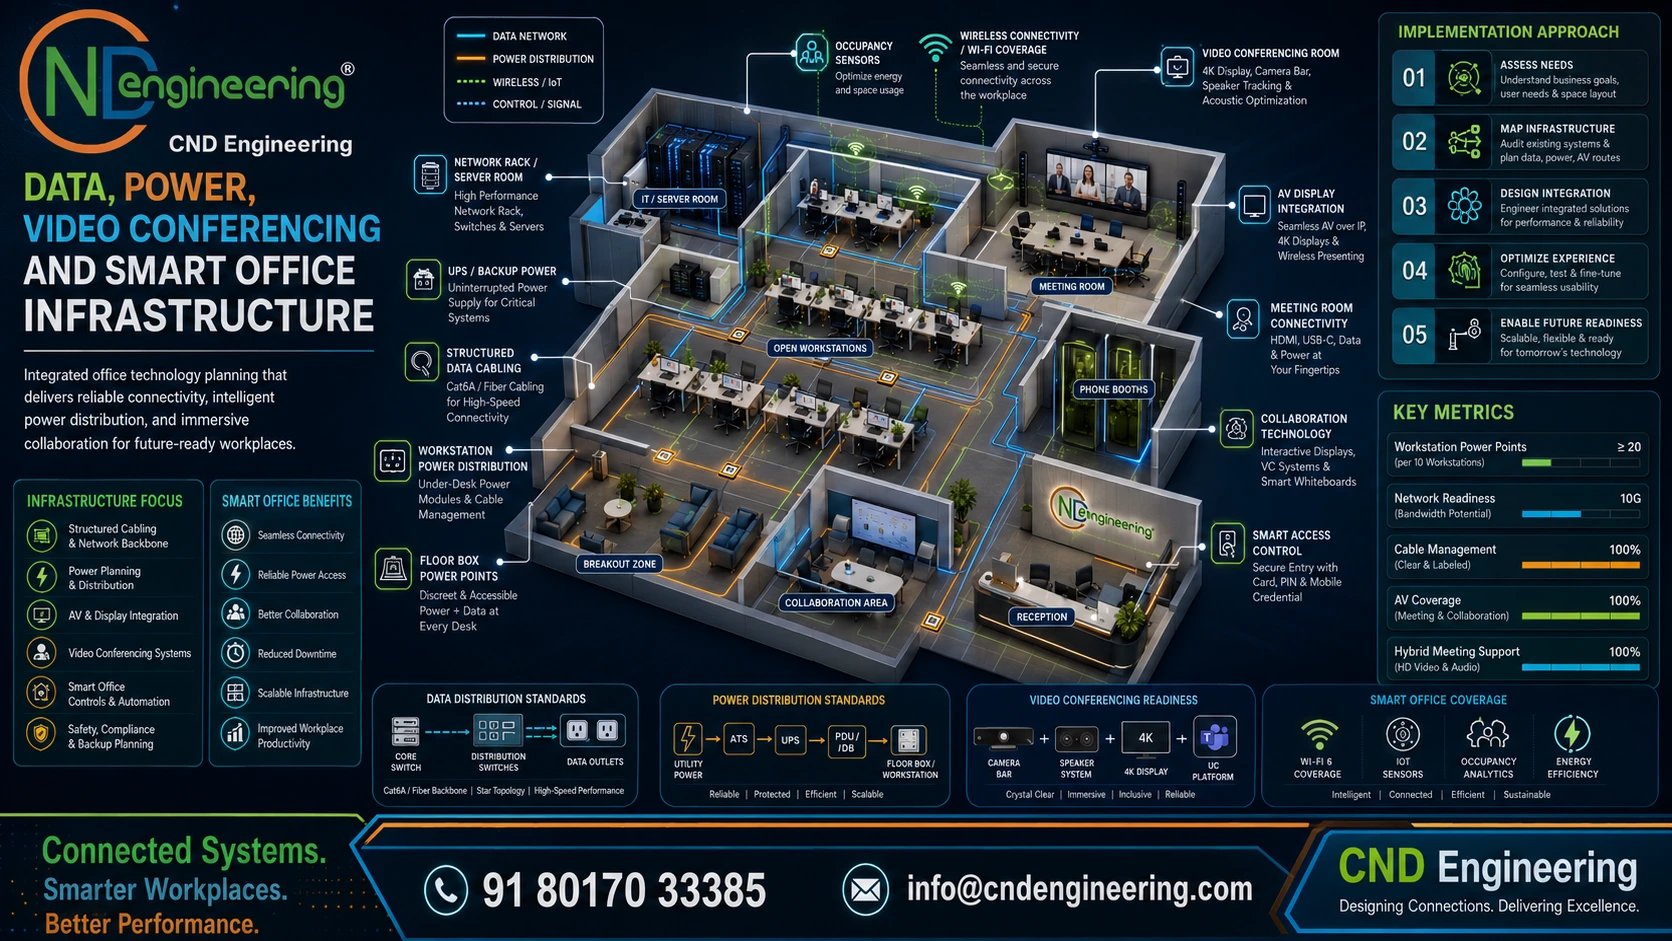
Technology Integration in Seating Layout Planning
Modern workstations require access to technology infrastructure.
Our seating plans incorporate:
- Power distribution systems
- Data connectivity
- Video conferencing access
- Wireless communication tools
- Smart office technologies
Technology-ready layouts improve operational efficiency and support modern work practices.
Seating Layout Planning for Different Industries
Different industries require unique workplace configurations.
Corporate Offices
Professional layouts supporting communication and productivity.
IT Companies
Collaborative seating arrangements designed for project teams.
Startups
Flexible environments that encourage innovation and rapid growth.
Consulting Firms
Professional layouts balancing teamwork and client interaction.
Coworking Spaces
Flexible seating systems supporting diverse user requirements.
Manufacturing Offices
Operationally focused seating arrangements supporting coordination and administration.
Seating Layout Planning for Office Renovation Projects
Office renovations provide opportunities to improve workplace efficiency.
Our renovation planning services include:
- Existing layout assessments
- Capacity optimization
- Workflow improvements
- Departmental reorganization
These improvements help organizations maximize workplace performance without increasing floor area.
Data-Driven Workplace Planning
At CND Engineering, seating layout planning is based on analysis rather than assumptions.
We evaluate:
- Employee numbers
- Team structures
- Communication patterns
- Occupancy rates
- Business objectives
This data-driven approach ensures that every seating decision supports operational effectiveness and workplace efficiency.
Our Seating Layout Planning Process
To ensure optimal outcomes, we follow a structured methodology.
Step 1: Requirement Assessment
Understanding workforce requirements and organizational goals.
Step 2: Workplace Analysis
Evaluating available space and operational workflows.
Step 3: Departmental Planning
Analyzing team structures and communication needs.
Step 4: Layout Development
Creating optimized seating arrangements.
Step 5: Capacity Evaluation
Ensuring scalability and future growth support.
Step 6: Visualization
Providing layout plans and workplace concepts.
Step 7: Implementation Support
Coordinating with design and execution teams.
Benefits of Professional Seating Layout Planning
Organizations that invest in strategic seating planning gain numerous advantages.
Improved Productivity
Employees work more efficiently in well-organized environments.
Better Collaboration
Team-based layouts improve communication and coordination.
Enhanced Employee Satisfaction
Comfortable workplaces support engagement and retention.
Greater Space Efficiency
Organizations maximize seating capacity without compromising quality.
Improved Workplace Flexibility
Adaptable layouts support future business requirements.
Why Choose CND Engineering for Seating Layout Planning?
Organizations trust CND Engineering because we combine workplace strategy expertise, commercial interior design knowledge, and turnkey execution capabilities.
Our Advantages
- ✓ Specialized seating layout planning expertise
- ✓ Commercial office interior design solutions
- ✓ Workplace strategy and planning specialists
- ✓ Workstation optimization experts
- ✓ Hybrid workplace planning expertise
- ✓ Departmental zoning and seating analysis
- ✓ Space utilization specialists
- ✓ Office renovation and workplace transformation services
- ✓ Technology-integrated workplace planning
- ✓ Turnkey office fit-out solutions
- ✓ Professional project management
- ✓ Future-ready workplace development strategies
Creating Efficient Workplaces Through Strategic Seating Planning
The right seating layout can transform workplace performance by improving communication, enhancing productivity, maximizing space utilization, and supporting employee well-being.
At CND Engineering, we create intelligent seating strategies that align workplace design with business objectives. Our expertise helps organizations develop productive, flexible, and scalable office environments that support long-term growth and operational excellence.
Whether you are planning a new office, renovating an existing workplace, or implementing a hybrid work strategy, our seating layout planning services provide the foundation for workplace success.
Partner with CND Engineering for Seating Layout Planning Services
As a trusted Commercial Office Interior Designer and Turnkey Solution Provider, CND Engineering delivers professional seating layout solutions that optimize space, improve productivity, and support future business growth.
Our workplace planning experts help organizations create smarter, more efficient, and more employee-friendly office environments.
Contact CND Engineering
Phone: +91 80170 33385
Email: info@cndengineering.com
Website: www.cndengineering.com
Optimize your workplace with professional Seating Layout Planning Services from CND Engineering and create an office environment designed for efficiency, collaboration, and success.
Plan a productive, efficient and future-ready workplace with CND Engineering.
For professional seating layout planning, workstation optimization, departmental zoning and turnkey office fit-out support, contact CND Engineering today.