Why Civil and Electrical Work Matters in Office Interior Turnkey Projects
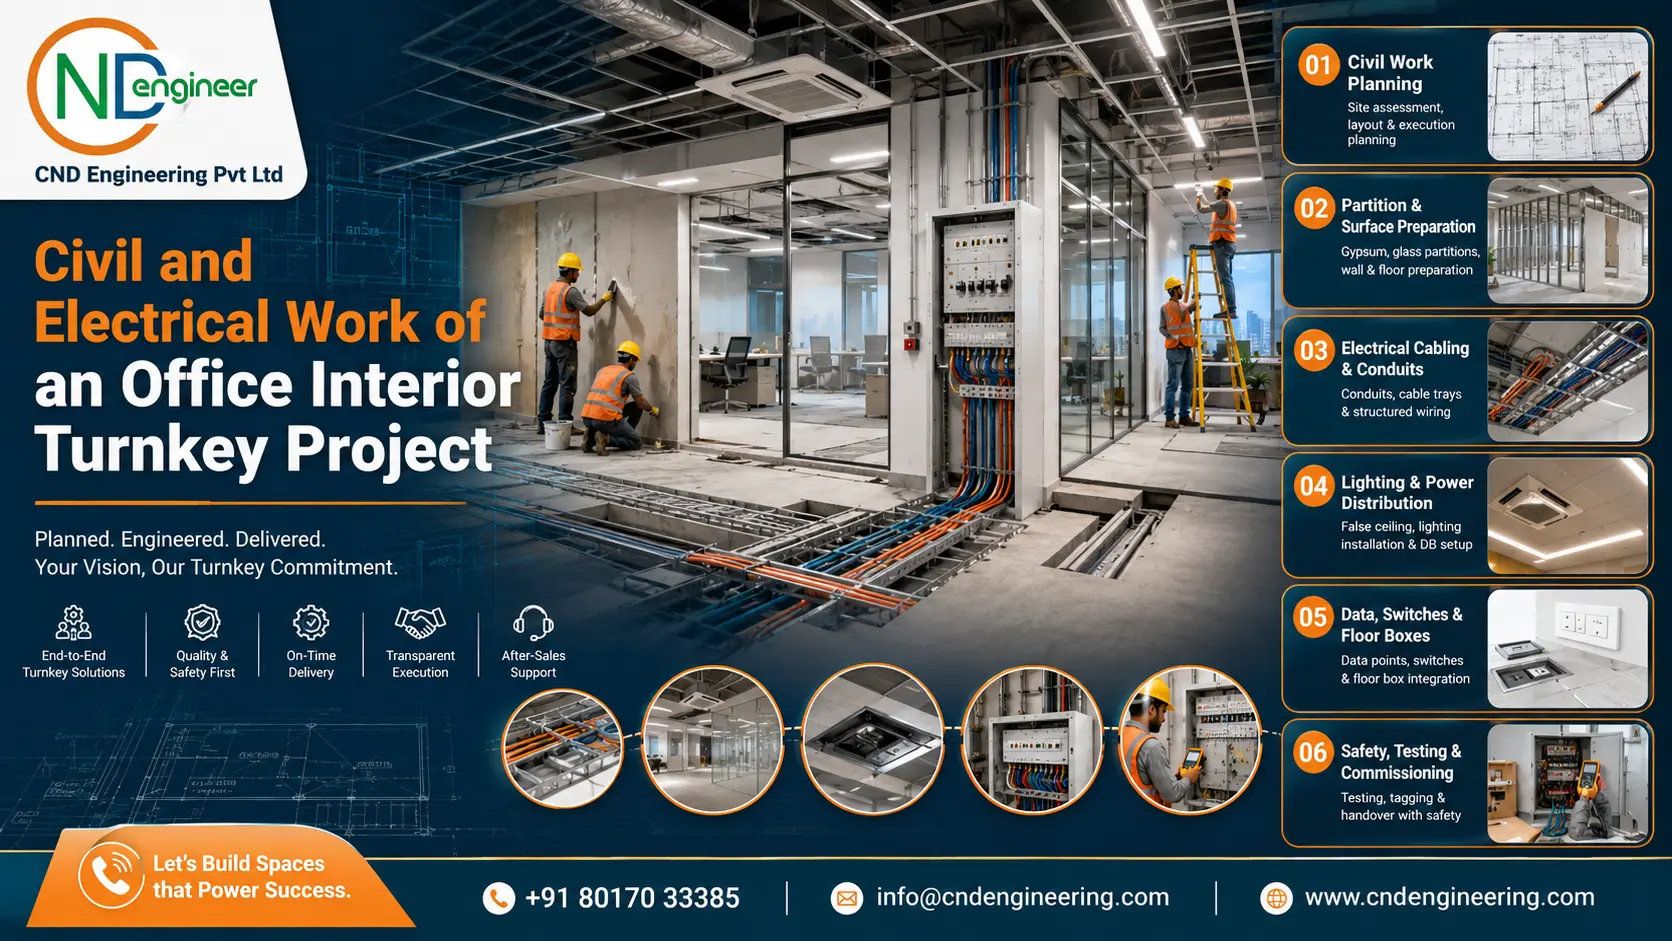
In an office interior turnkey project, civil and electrical work decides how smoothly the office will function after handover. Civil work creates the physical base of the workplace. Electrical work powers the workplace. If either part is poorly planned, the office may face repeated problems such as uneven flooring, cracked finishes, misaligned partitions, insufficient power points, unsafe wiring, poor lighting, cable clutter, delayed furniture installation, or expensive rework after occupancy.
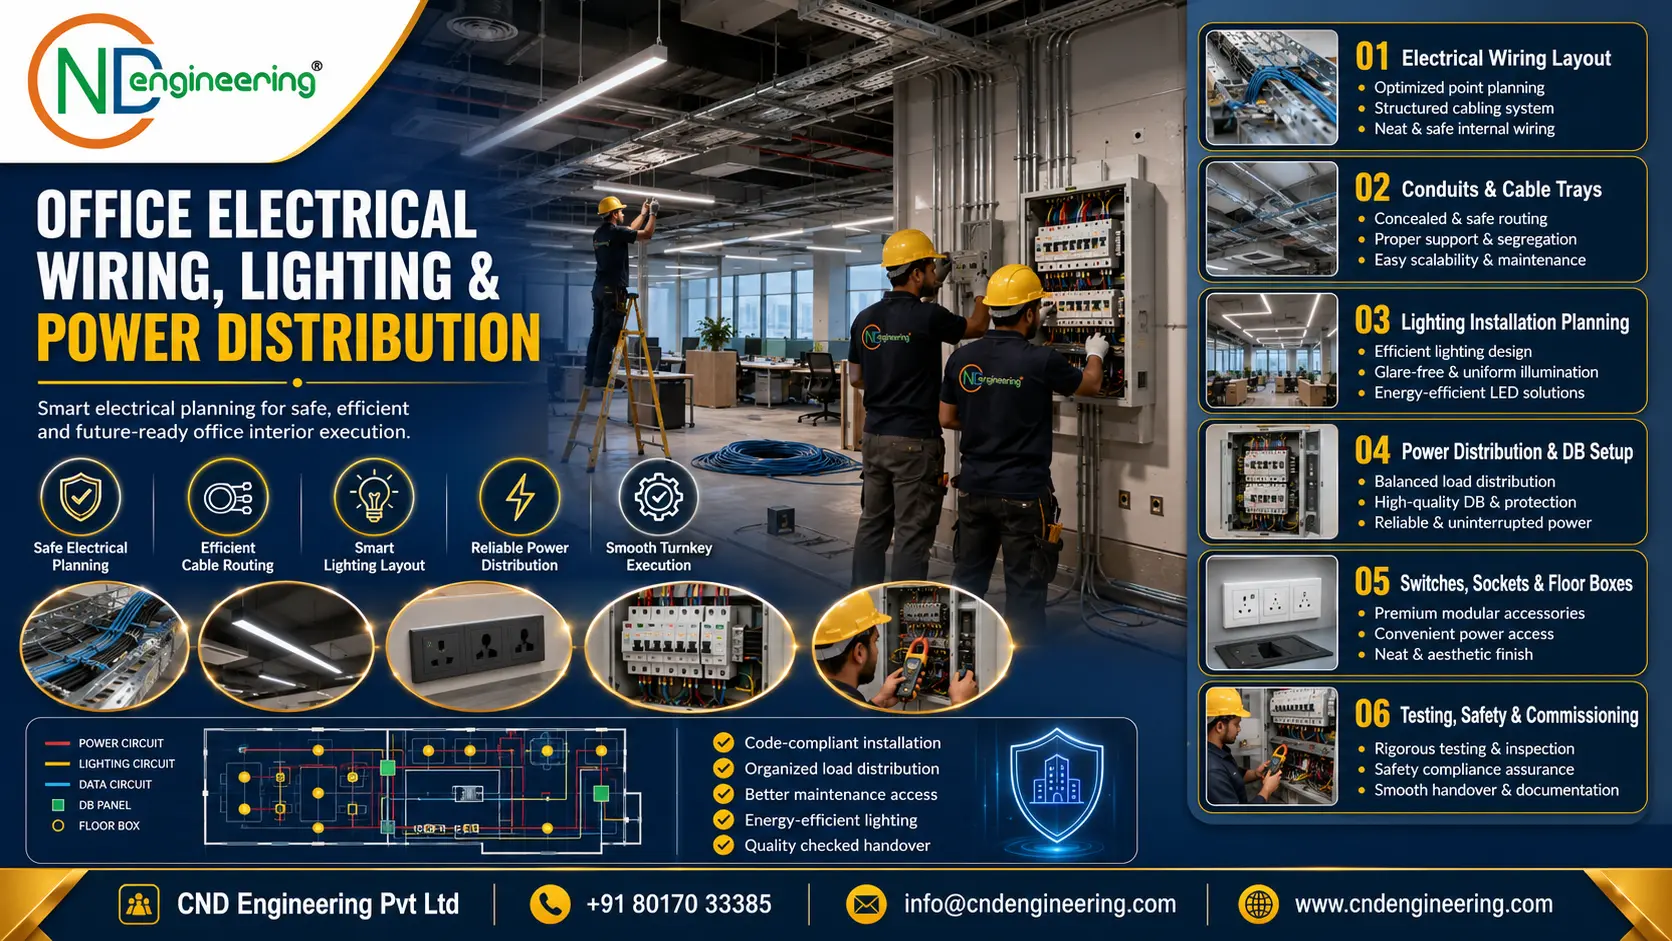
Commercial office fit-out work is different from ordinary repair work. An office has multiple zones, including reception, workstations, cabins, meeting rooms, conference rooms, server or network areas, pantry, storage, breakout areas, circulation passages, and utility spaces. Each zone needs a different combination of civil treatment and electrical support. The workstation zone needs power and data access at every desk. Meeting rooms need display points, charging, lighting control, acoustic coordination, and concealed wiring. Cabins require power, data, task lighting, and visitor access. Reception requires a presentable finish with operational convenience.
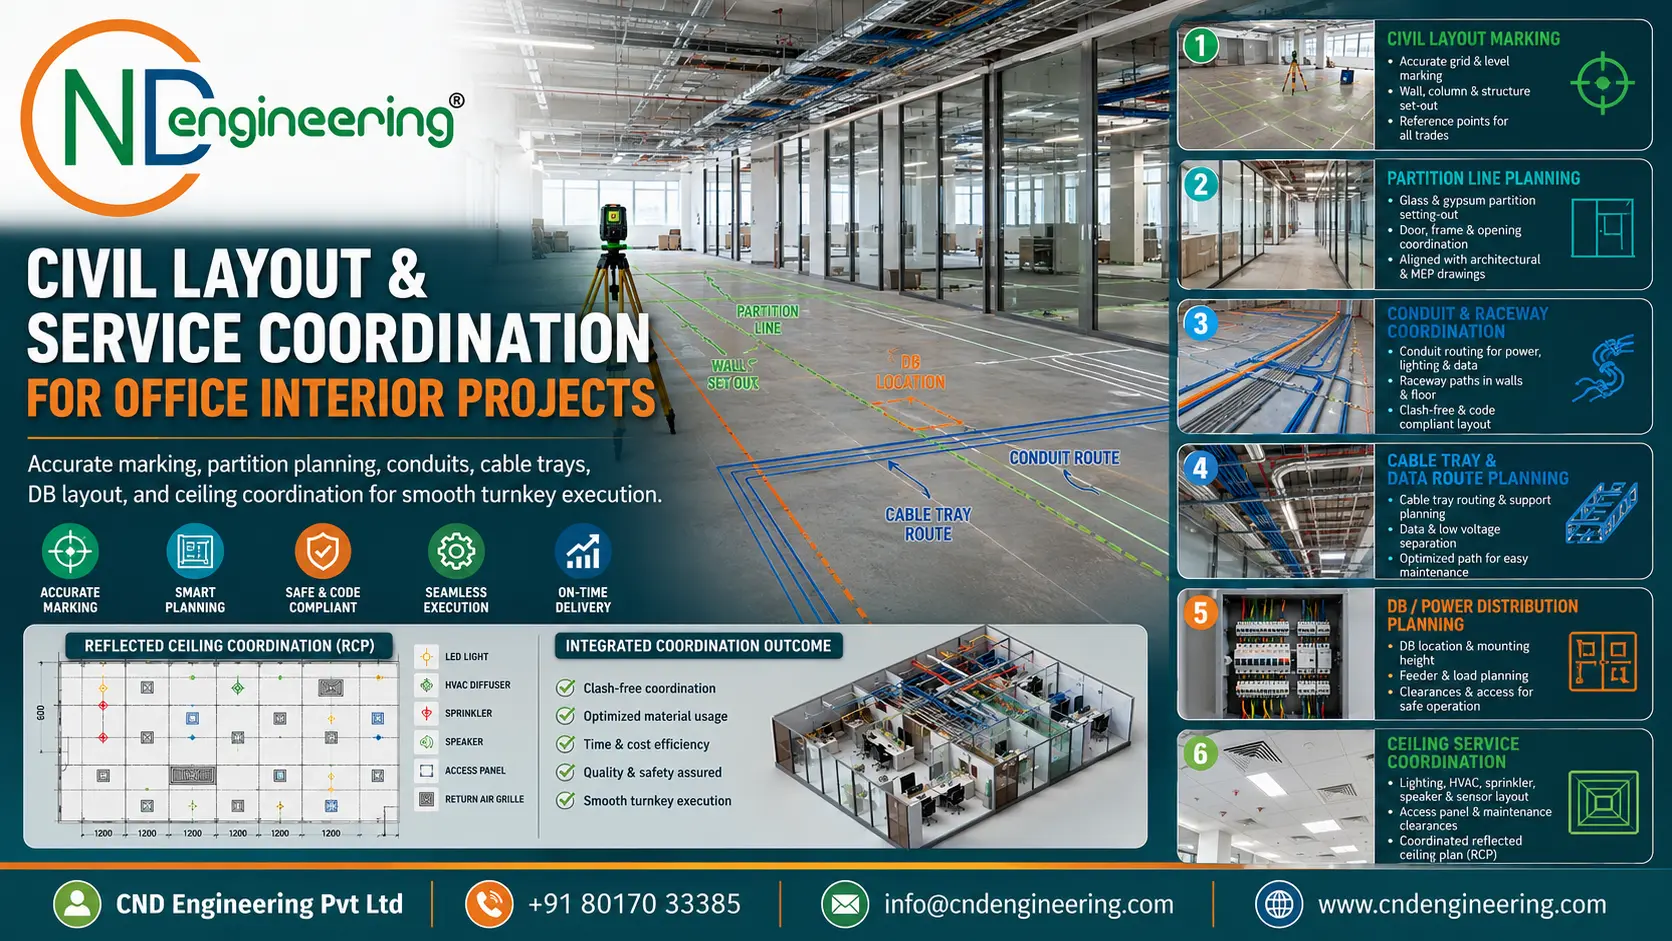
When civil and electrical work is handled in a coordinated turnkey format, these requirements are resolved before execution begins. The layout, BOQ, drawings, material selection, wiring route, DB position, lighting plan, switch height, floor box location, and ceiling services are checked together. This prevents a common site problem where civil work is completed first and then electrical teams struggle to cut, chase, break, or modify completed surfaces.
For a business owner, the benefit is practical. A coordinated turnkey office interior execution process saves time, reduces vendor dependency, controls quality, improves site safety, and ensures the office is ready for productive use. The final result is not only a beautiful office but a workplace that performs correctly every day.