Project scope
The proposal should identify the likely work areas, required services, spaces, finishes and execution responsibilities based on the information available.
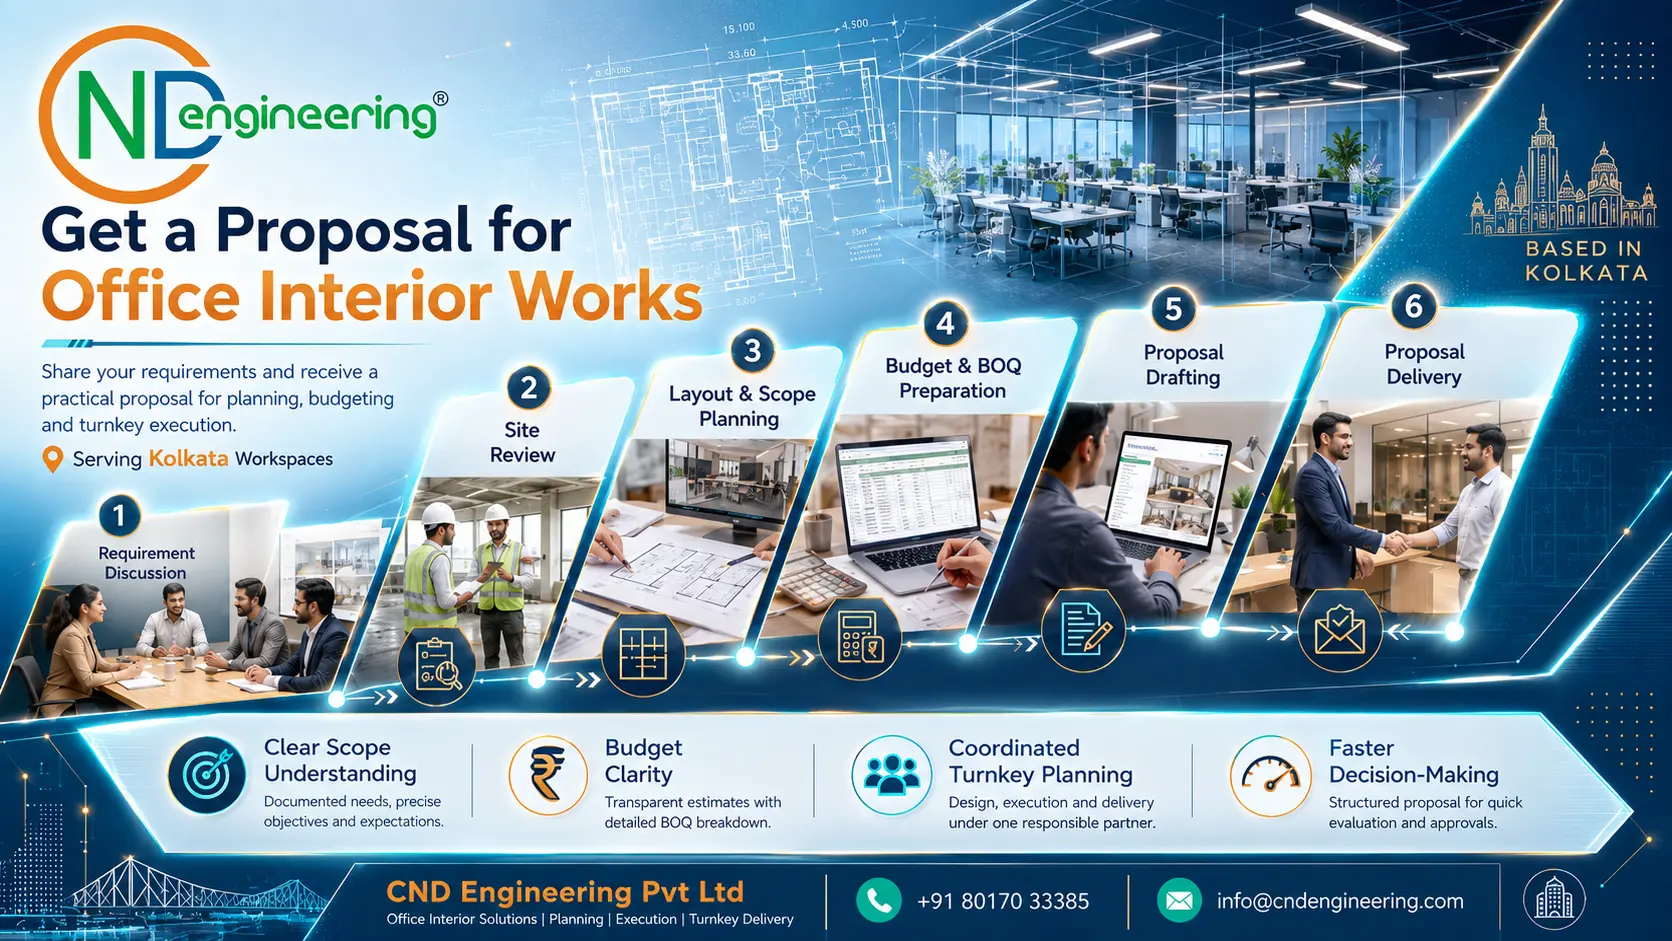
Share your office size, project location, business requirements, preferred timeline and expected budget range with CND Engineering Pvt Ltd. Our team can review the requirement and prepare a practical proposal covering scope, planning direction, BOQ considerations, materials, execution strategy and the next steps for your office interior project.
A useful proposal should do more than mention a lump-sum price. It should clarify the project scope, planning assumptions, execution responsibilities, cost drivers and the information required before detailed design and site work begin.
The proposal should identify the likely work areas, required services, spaces, finishes and execution responsibilities based on the information available.
Major cost drivers such as civil work, electrical services, partitions, ceilings, lighting, furniture and finishes should be considered transparently.
The proposal should explain whether the work will proceed as a complete turnkey project, a phased renovation or a coordinated package of selected services.
The proposal process is structured to convert your initial requirement into a clearer scope, budget direction and practical project pathway.
We study the office area, location, team size, required spaces, business priorities, preferred timeline and budget expectations.
Existing dimensions, civil conditions, electrical services, ceiling, flooring, access and renovation constraints are considered.
The likely zoning, workstation requirement, cabins, meeting spaces, support areas and execution packages are identified.
The proposal can include preliminary scope, BOQ considerations, material categories, commercial terms and next-step recommendations.
Complete the form with the available project information. The details will be sent through WhatsApp for faster coordination.
Phone: +91 8017033385
Email: info@cndengineering.com
Address: Pathagar Road, Ghosh Para, Panihati, Kolkata - 700 114, West Bengal, India
Service Focus: Office interior design, workspace planning, renovation, modular systems and turnkey commercial fit-out projects.
Chat on WhatsAppThe proposal becomes more useful when the initial project inputs are specific. Even approximate information helps the team identify likely design, service and execution requirements.
Approximate carpet area, number of employees, departmental structure and expected growth affect the layout, furniture and service planning.
Reception, workstations, cabins, meeting rooms, collaboration zones, pantry, storage, server room and support areas influence the overall scope.
Whether the site is vacant, operational, under construction or being renovated affects phasing, access, demolition, safety and completion planning.
These answers explain what information is required and what the proposal may include.
Complete the proposal form, call +91 80170 33385, email info@cndengineering.com or send the project details through WhatsApp.
Please share the project location, approximate area, team size, required spaces, current site condition, preferred timeline and expected budget range.
Depending on the project stage, the proposal can include preliminary scope, BOQ considerations, material categories, estimated cost drivers, execution approach and timeline guidance.
A preliminary discussion can begin without a visit. A site review is recommended when measurements, existing services, access or renovation conditions materially affect the scope and cost.
Yes. Proposals can be prepared for new office interiors, renovation, workspace planning, modular furniture, partitions, civil and electrical work or complete turnkey fit-out projects.