Final Inspection
Complete review of civil, electrical, ceiling, furniture, lighting, partition, finish, and site readiness.
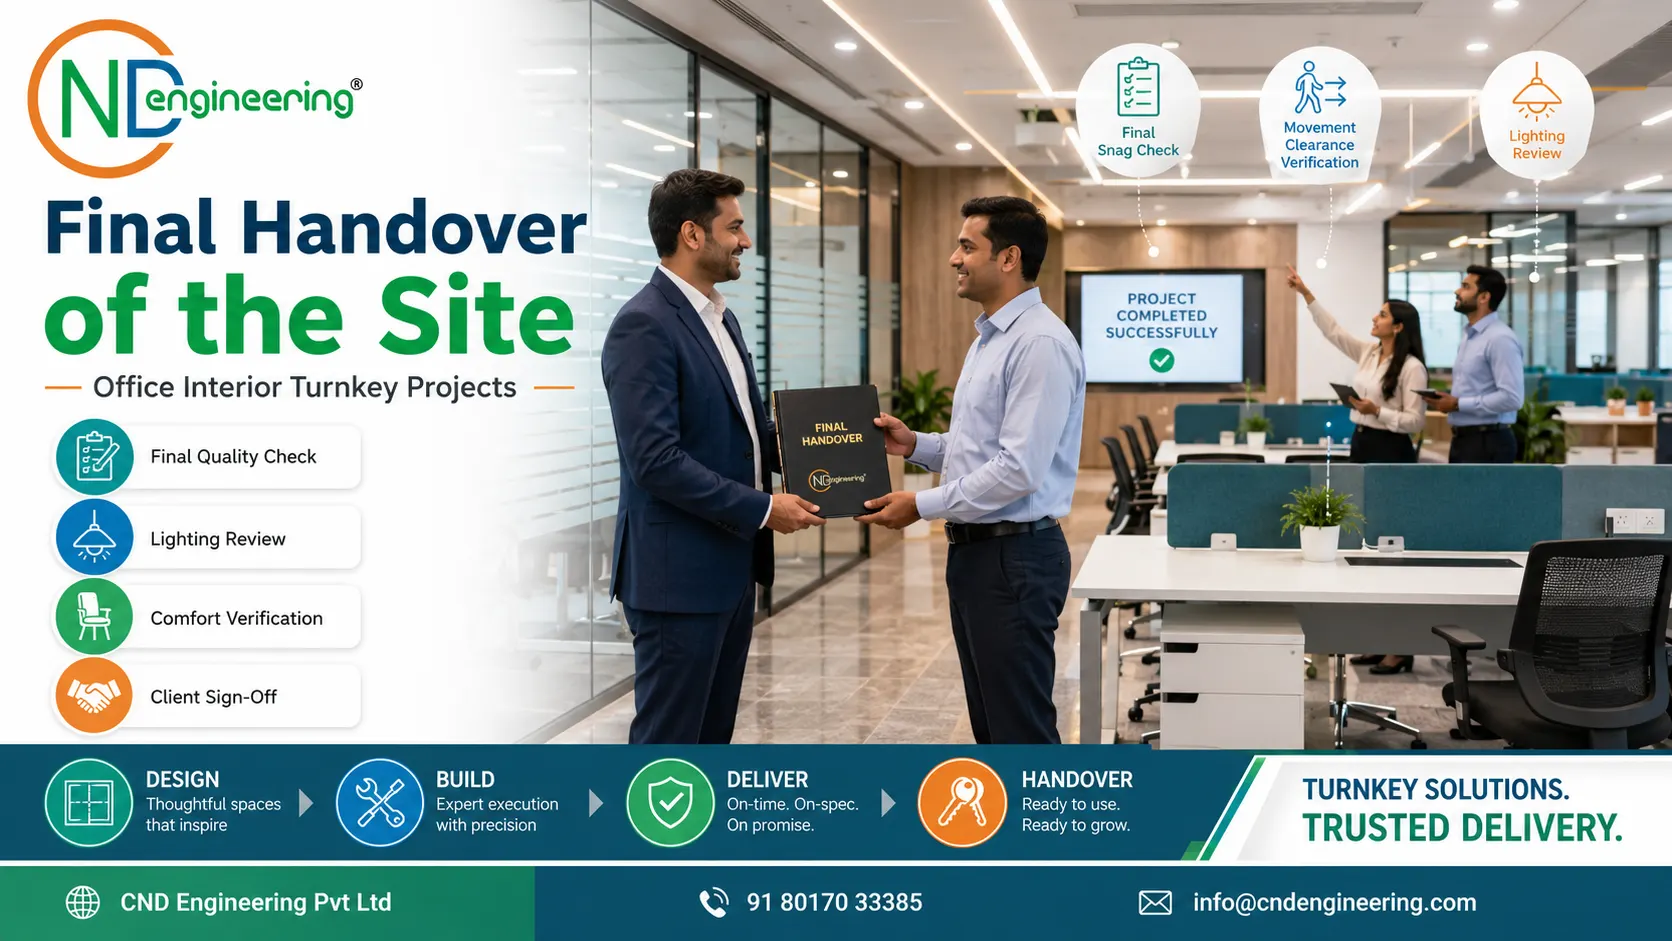
The final handover of the site is the point where an office interior turnkey project moves from execution to practical use. It confirms that the work has been completed as per approved scope, visible snags have been closed, documentation is ready, and the client can begin using the office with confidence.
Complete review of civil, electrical, ceiling, furniture, lighting, partition, finish, and site readiness.
Identification and rectification of finishing issues before final approval and operational use.
Submission of handover checklist, warranty notes, product details, maintenance guidance, and sign-off records.
Formal confirmation that the turnkey office project is complete, clean, functional, and ready to occupy.
In an office interior turnkey project, final handover is not only a ceremonial transfer of the site. It is a structured project closure process. The execution team checks whether the workstations, cabins, meeting rooms, reception area, storage systems, partitions, ceiling, lighting, flooring, electrical points, data points, and finishing details are completed as agreed. The client reviews the space from a practical working point of view and confirms that the office is ready for staff, visitors, and day-to-day business activity.
A professional site handover process also reduces confusion after completion. It records what has been delivered, what was checked, what was rectified, what documents were submitted, and who approved the completed work. For businesses, this is important because the office must start functioning smoothly from the first day of occupancy. For the turnkey partner, it proves that the project has been completed responsibly and transparently.
CND Engineering Pvt Ltd approaches office interior final handover as a quality-driven stage. The objective is to ensure that the completed workplace is not only visually attractive but also usable, comfortable, safe, aligned, clean, and technically coordinated.

The final handover of the site protects the project value created during the design and execution stages. Office interiors involve many interconnected components: civil work, electrical wiring, lighting, data routing, HVAC coordination, furniture installation, glass partitions, acoustic treatment, signage, storage, and finishing. A small unresolved issue in any one area can create inconvenience after occupation. Therefore, final handover works as the last control gate before the client starts using the office.
It also builds confidence. The client can walk through the site, test the key areas, check the furniture comfort, verify movement clearance, inspect lighting, and understand the maintenance requirements. The project team can explain the completed scope and record any observation clearly. This avoids unclear verbal commitments and creates a documented project closure.
For a commercial office, handover timing is usually connected with business operations, shifting schedules, staff seating, internet activation, IT installation, and client visits. A clean and disciplined handover helps the organization move into the new office with minimum disruption.
A practical office interior project handover checklist should be detailed enough to cover visible quality, working comfort, technical readiness, and documentation. The checklist may vary depending on the project size, but the following items are essential for most turnkey office fit-out handovers:
Snag rectification is one of the most important parts of the site handover process. A snag is a small defect, incomplete detail, or finishing mismatch found during inspection. Typical office interior snags include paint marks, edge damage, misaligned furniture panels, loose handles, uneven partition trims, glass cleaning issues, door adjustment requirements, lighting mismatch, visible cable clutter, or minor ceiling finish corrections.
Good snag management is not about blame. It is about completing the final polish of the project. The right approach is to inspect the site area by area, record each observation, assign responsibility, complete rectification, and recheck before sign-off. This disciplined method ensures that the client receives a clean and professional office and that the execution team closes the project properly.
For larger offices, the snag list may be divided by zone: reception, open workstation area, cabins, meeting rooms, conference room, pantry, server/IT area, passage, storage, and utility zones. This makes the process easier to track and prevents missed items.
A reliable turnkey office project completion process moves through inspection, correction, verification, documentation, approval, and support.
The project team first checks the completed office internally before inviting final client inspection.
The client reviews each functional zone and checks usability, finish quality, furniture placement, and comfort.
Any observation is recorded, corrected, rechecked, and closed with accountability.
After quality verification and documentation, the site is formally handed over for operation.
Documentation converts the physical completion of the project into a clear record. It supports facility management, maintenance, warranty tracking, and future renovation planning. A professional office fit-out handover should not depend only on verbal explanations. It should include useful documents that the client can refer to after occupancy.
A zone-wise confirmation that the completed scope has been inspected and approved.
Product warranty information for furniture, hardware, fixtures, lights, and selected interior systems.
Simple guidance for cleaning, daily use, minor care, and facility coordination.
Details of relevant product or service sources where future coordination may be needed.
Updated layout, electrical, data, or service references where the project scope requires them.
Formal approval confirming that the turnkey office project is complete and ready for use.
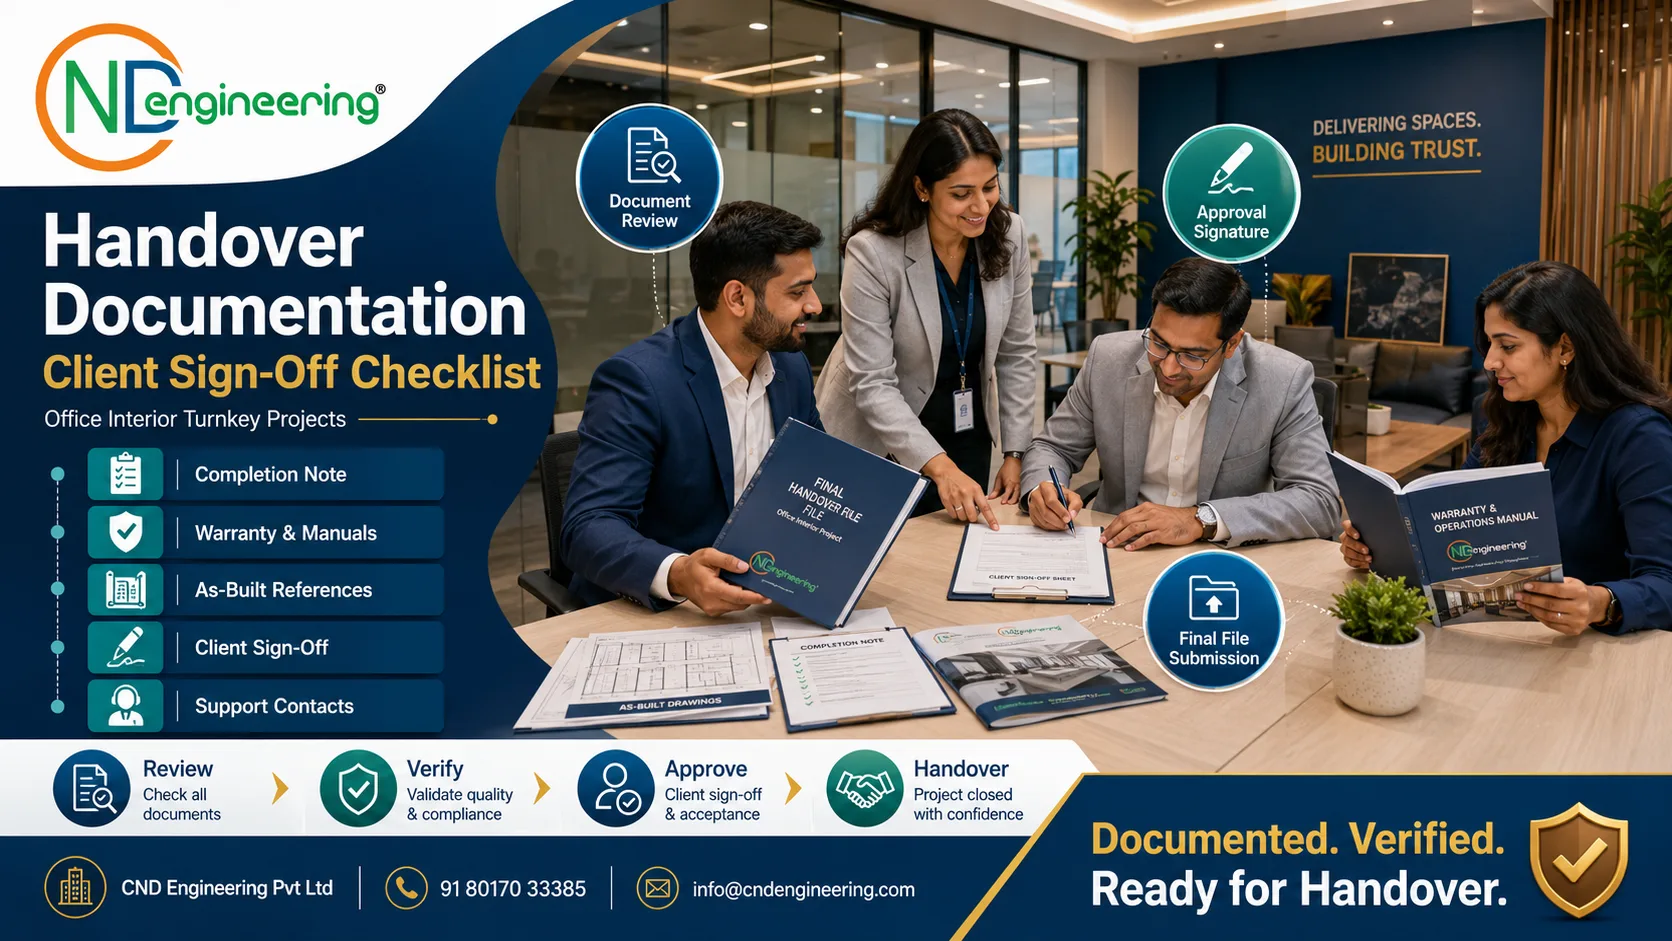
Client approval is the formal acceptance of the completed office interior. Before approval, the client should have enough time to walk through the site, review the scope, verify furniture arrangement, check lighting comfort, confirm movement clearance, inspect key finishes, and raise any practical observation. Once the pending points are closed, the handover note can be signed.
The sign-off should clearly mention the project name, site address, date of handover, areas covered, documents submitted, observations closed, and names of approving representatives. In corporate offices, the sign-off may involve the business owner, facility manager, admin team, project consultant, or authorized company representative.
For CND Engineering Pvt Ltd, the objective of client sign-off is not simply to close the file. It is to ensure that the office is usable, presentable, and ready for business activity. A good handover should make the client feel that the project has been completed with care and accountability.
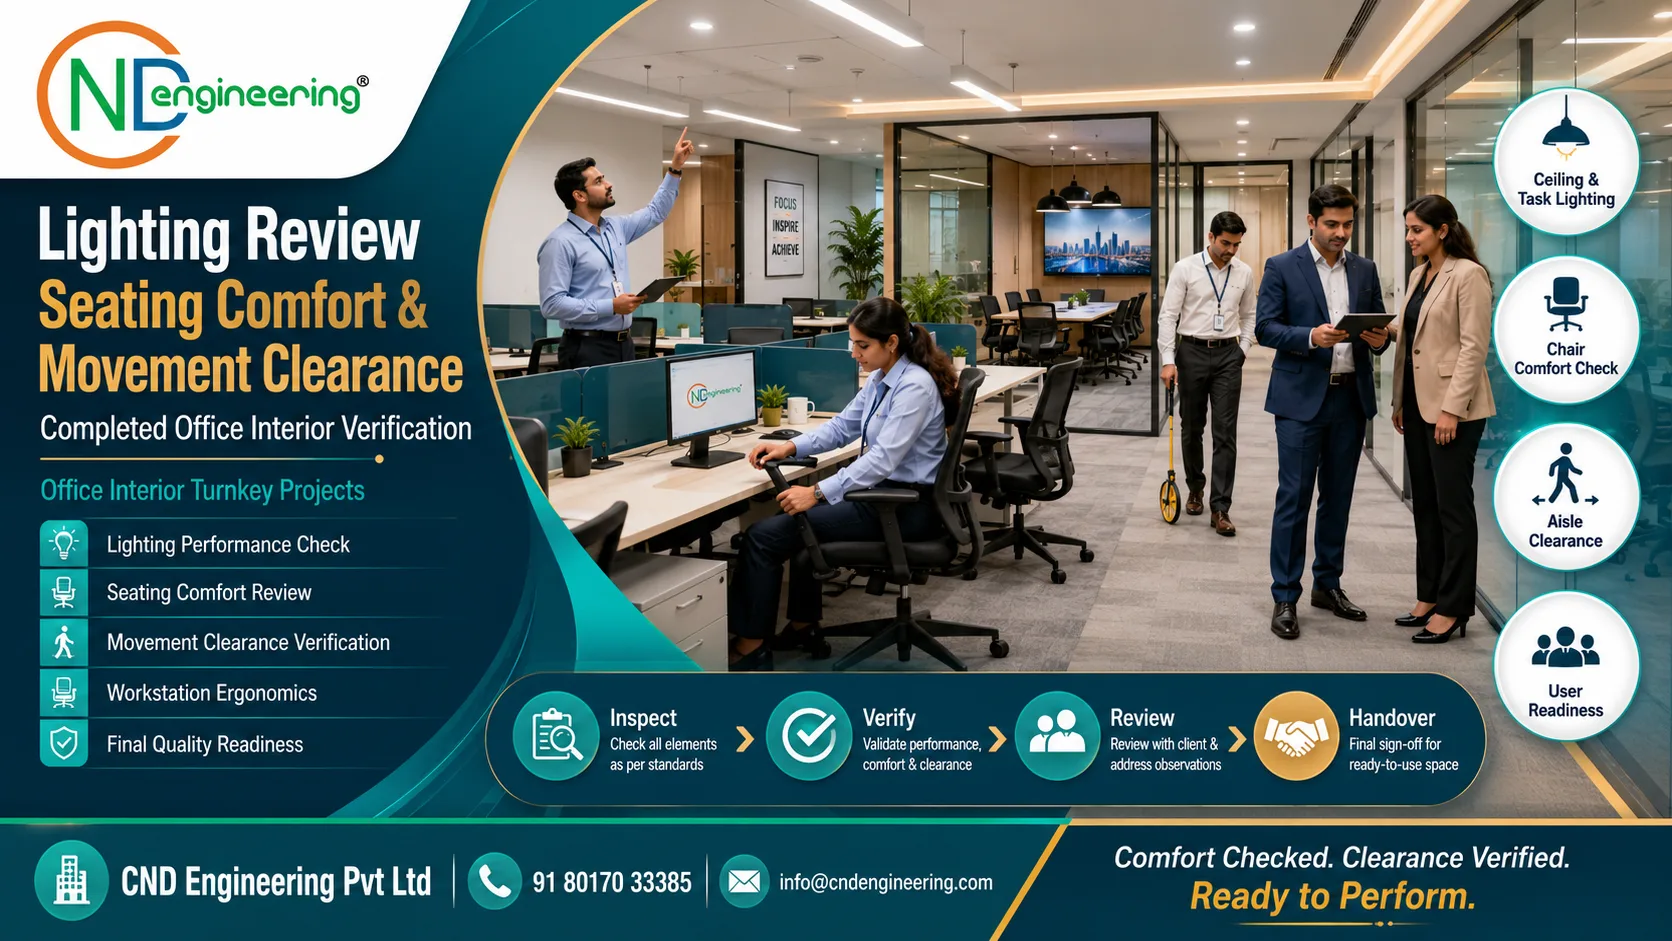
The final inspection office interior stage should include both visual and functional checks. Visual checks confirm finish quality, alignment, cleaning, branding elements, and overall presentation. Functional checks confirm whether doors open correctly, lights work properly, switches are accessible, workstations are usable, drawers move smoothly, chairs have enough clearance, and meeting areas support real use.
Lighting review is especially important in modern offices. The handover team should check whether workstations have adequate brightness, screens are not affected by harsh glare, meeting rooms have suitable lighting scenes, and reception areas create the right visual impression. Seating comfort and movement clearance should also be tested practically, not assumed from drawings.
These checks are valuable because drawings and finished sites can behave differently. The final handover stage gives the project team one last opportunity to align design intent with real working comfort.
Post-handover support is an important sign of a responsible turnkey office interior partner. Even after a careful handover, the client may need minor adjustments after employees start using the office. A chair may need replacement or adjustment, a workstation cable route may need refinement, a door closer may require tuning, or a team may request practical facility guidance. Professional support after handover improves client confidence and long-term satisfaction.
Support should be realistic and clearly defined. It may include coordination for warranty items, minor rectification of approved scope, usage guidance, maintenance explanation, and clarification on installed systems. It should not be confused with new scope or major modifications unless separately approved. A clear support approach keeps the relationship professional and transparent.
For office interior project closure, the best result is when the client can occupy the workspace smoothly and the execution team remains available for genuine handover-related assistance.
CND Engineering Pvt Ltd supports turnkey office execution with inspection, snag closure, documentation, quality checks, and final client handover.
Simple answers for business owners, admin teams, facility managers, and decision makers planning an office interior turnkey project handover.
Final handover of the site is the closing stage where the completed office interior is inspected, pending snags are rectified, documents are submitted, systems are checked, and the client confirms that the workspace is ready for use.
It protects both the client and the execution team by confirming quality, scope completion, safety, finish standards, furniture placement, lighting performance, and readiness before the office becomes operational.
A proper checklist includes civil finishes, partitions, doors, flooring, ceiling, lighting, electrical points, data points, furniture, seating comfort, movement clearance, signage, cleaning, documentation, warranties, and client sign-off.
Snag rectification means correcting small pending defects or finishing issues identified during the final inspection, such as alignment gaps, paint touch-ups, loose fittings, furniture adjustments, lighting issues, or door hardware problems.
Normally the client representative, project manager, contractor or turnkey execution team, and sometimes the facility or admin representative sign the final handover document after inspection and approval.
Yes, a professional turnkey office interior handover should include a clear support window for minor adjustments, warranty coordination, maintenance guidance, and practical assistance after the team starts using the office.
The best way is to maintain daily project tracking, complete internal quality checks before client inspection, close snags quickly, keep documentation ready, and verify services such as power, lighting, data, HVAC coordination, and furniture before handover day.
Common documents include completion note, handover checklist, warranty cards, product manuals, as-built drawings where applicable, vendor details, service contacts, maintenance guidance, and final sign-off records.