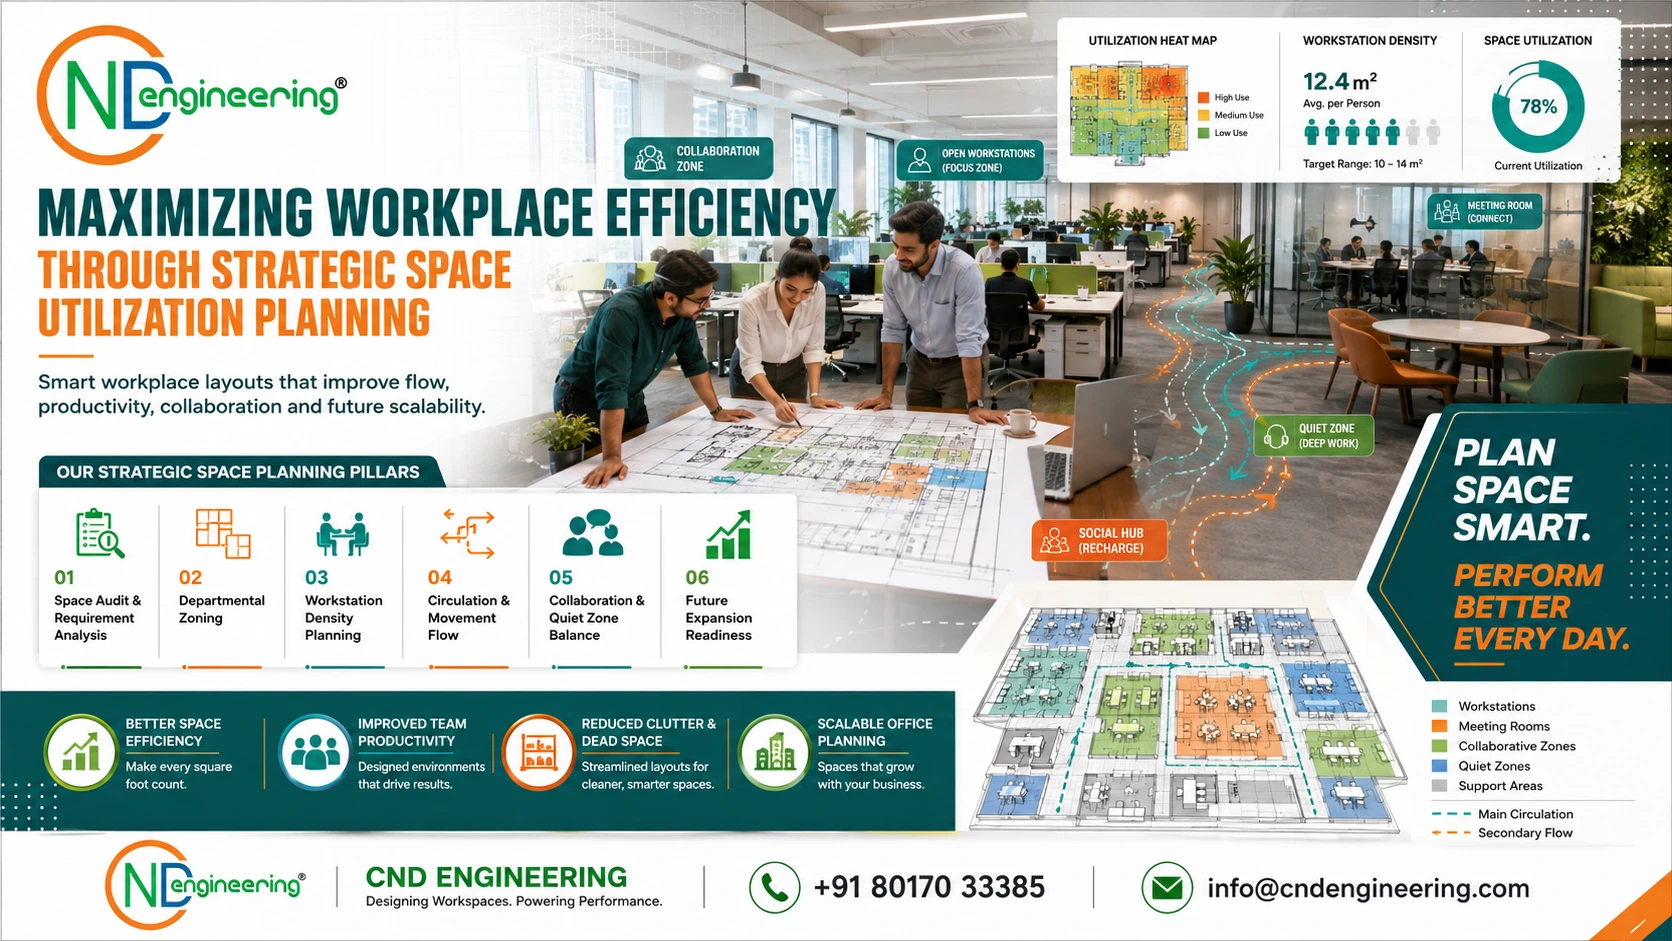
Space Utilization Planning Services
Maximizing Workplace Efficiency Through Strategic Space Utilization Planning
Office space is one of the most valuable assets for any organization. Whether it is a corporate headquarters, startup office, IT workspace, coworking facility, or commercial business center, the way office space is planned and utilized has a direct impact on productivity, employee experience, operational efficiency, collaboration, and overall business performance.
Many organizations invest heavily in commercial office space but fail to fully utilize its potential due to poor planning, inefficient layouts, underutilized areas, overcrowded workstations, or a lack of future scalability. This is where professional Space Utilization Planning becomes essential.
At CND Engineering, we provide comprehensive Space Utilization Planning Services as part of our Commercial Office Interior Design and Turnkey Office Fit-Out Solutions. Our workplace planning experts analyze how space is used, identify inefficiencies, and develop optimized office layouts that maximize functionality, improve workflow, and support future business growth.
Whether you are planning a new office, renovating an existing workplace, expanding operations, relocating to a new facility, or implementing a hybrid office model, our space utilization strategies help organizations create productive, efficient, and future-ready work environments.
What is Space Utilization Planning?
Space Utilization Planning is the strategic process of analyzing, organizing, and optimizing available office space to ensure maximum functionality, efficiency, and business value.
The objective is to ensure that every square foot of office space contributes positively to workplace performance.
This process involves evaluating:
- Employee density
- Departmental relationships
- Workstation requirements
- Meeting room needs
- Collaboration areas
- Circulation paths
- Storage requirements
- Future expansion possibilities
A professionally planned workplace balances employee comfort, operational efficiency, and business objectives while avoiding wasted space.
Why Space Utilization Planning Matters
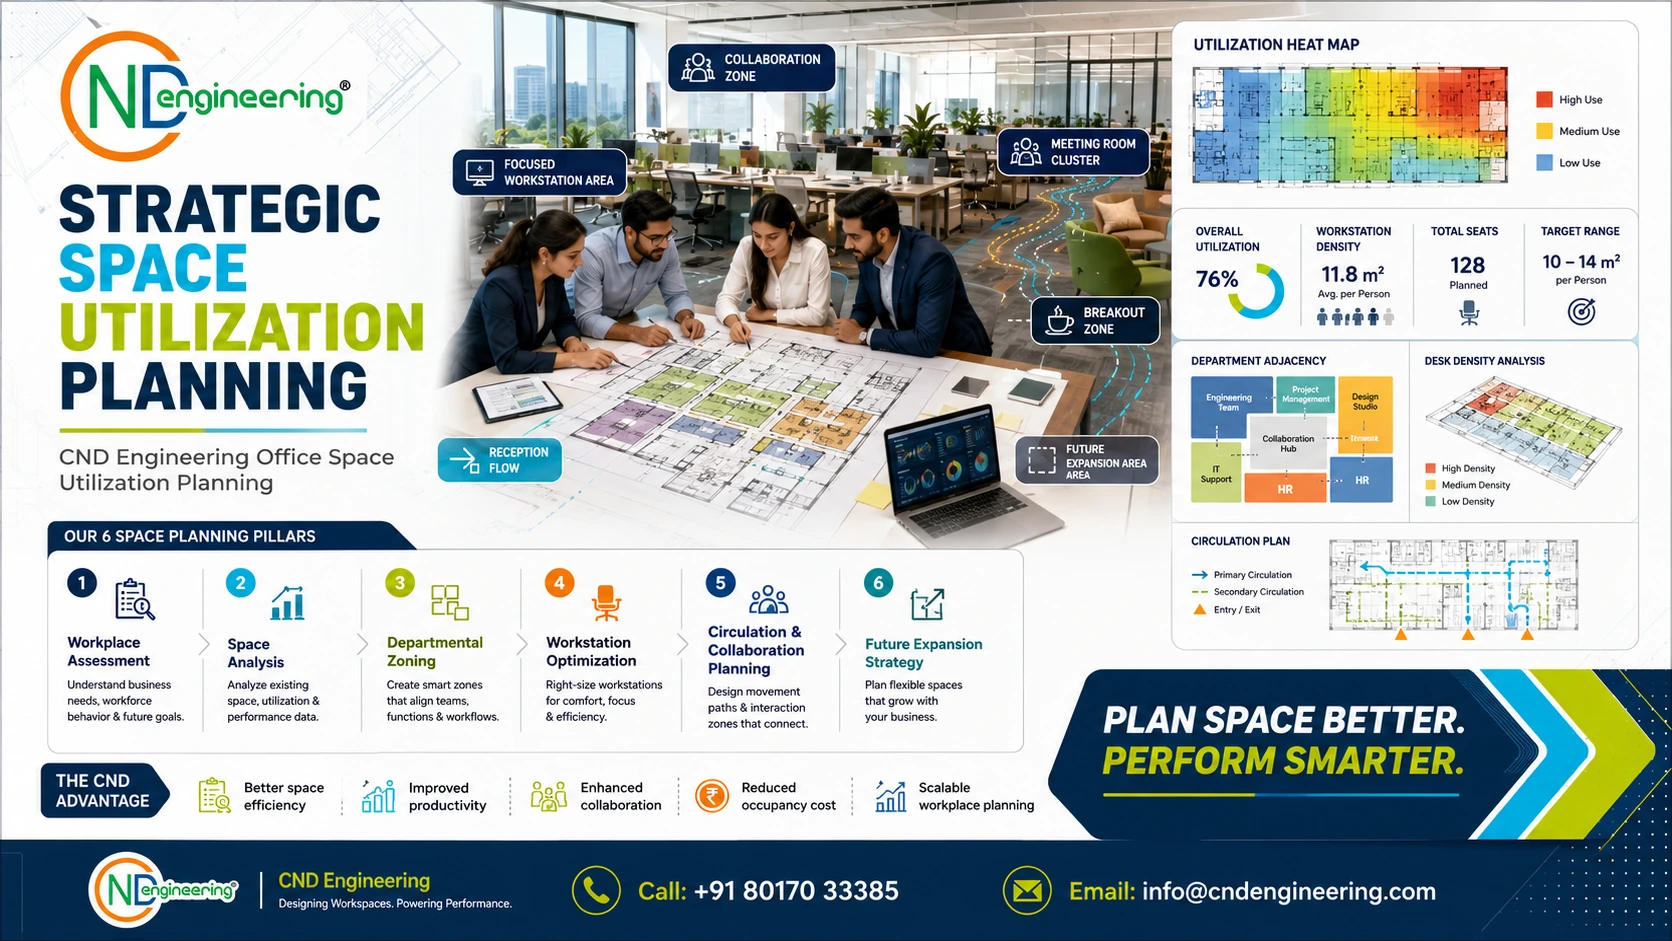
Commercial office space represents a significant investment.
Poor utilization can result in:
- Wasted floor area
- Increased operational costs
- Reduced productivity
- Employee discomfort
- Workflow inefficiencies
- Limited future growth
Professional space utilization planning helps organizations:
- Maximize available space
- Improve employee productivity
- Enhance collaboration
- Reduce occupancy costs
- Improve workplace flexibility
- Support organizational growth
The right workplace layout can significantly improve both employee experience and business performance.
The Impact of Workplace Planning on Business Success
Modern workplaces are no longer simply places where employees sit and work.
Today’s office environments must support:
- Collaboration
- Innovation
- Flexibility
- Technology integration
- Employee wellness
- Hybrid work models
Strategic space planning helps organizations create environments that align with evolving workplace trends while maximizing return on investment.
At CND Engineering, we develop workplace solutions that combine design intelligence, operational efficiency, and long-term scalability.
Comprehensive Space Utilization Planning Services
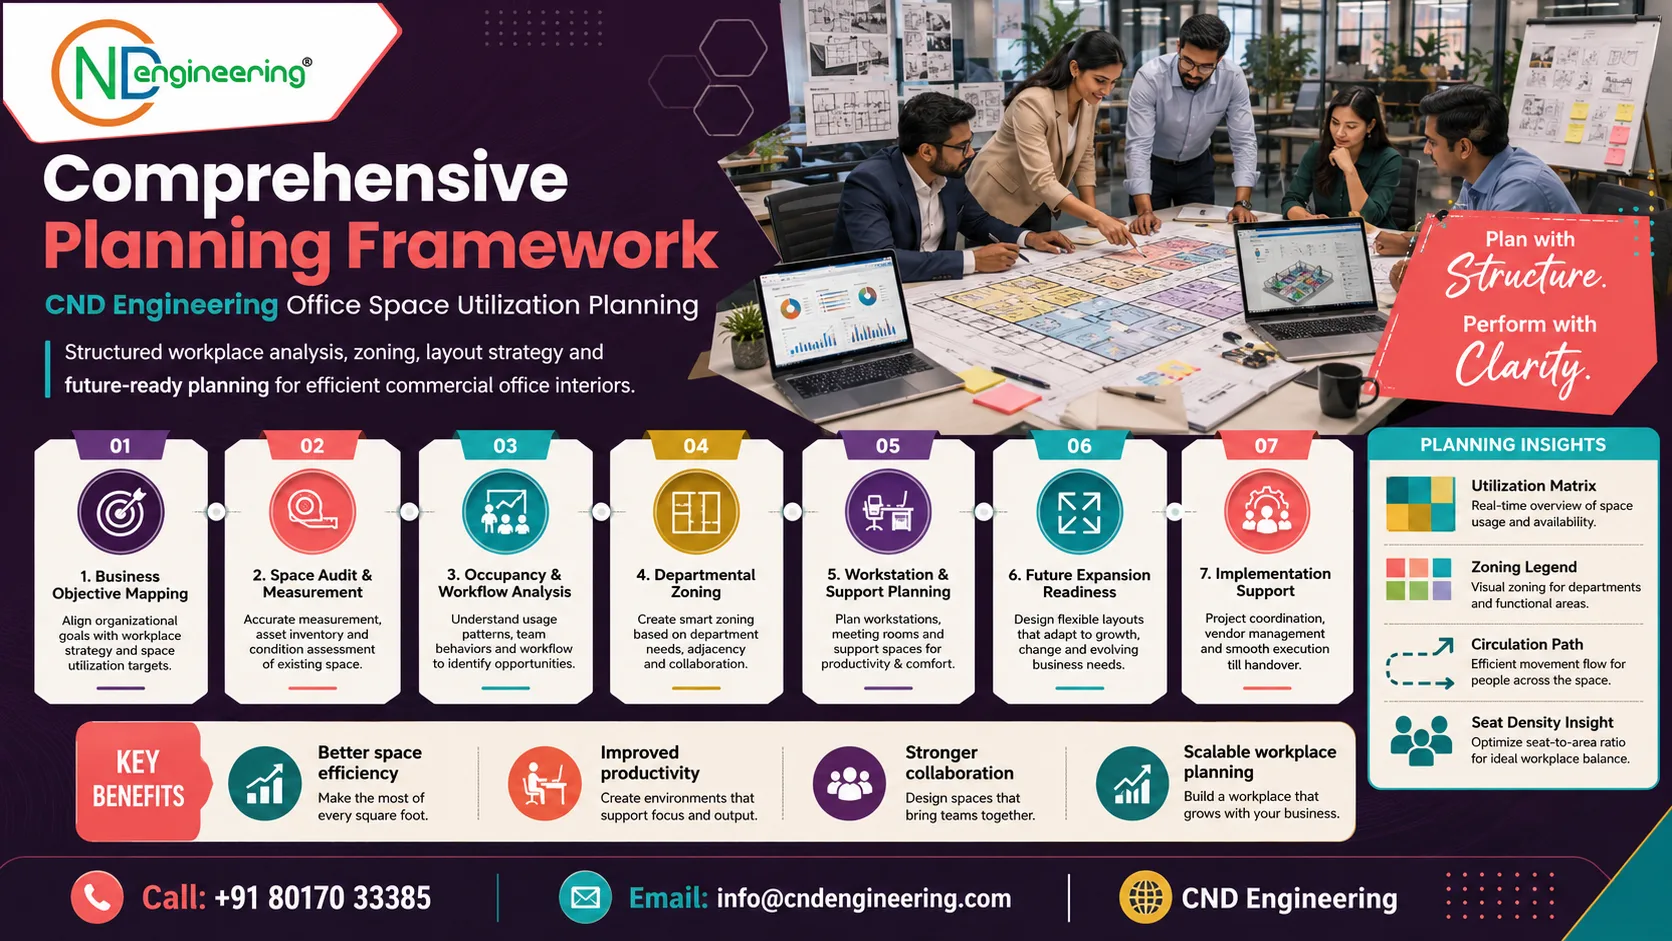
Our planning services are customized according to organizational goals, workforce requirements, industry demands, and workplace strategies.
Workplace Space Analysis
The first step in space utilization planning is understanding how existing or proposed office space is used.
Our analysis includes:
Occupancy Assessment
Evaluating employee numbers and workplace density.
Workflow Analysis
Understanding movement patterns and operational processes.
Departmental Relationships
Identifying communication and collaboration requirements.
Utilization Studies
Determining how frequently various spaces are used.
This information forms the foundation for optimized workplace planning.
Office Layout Planning
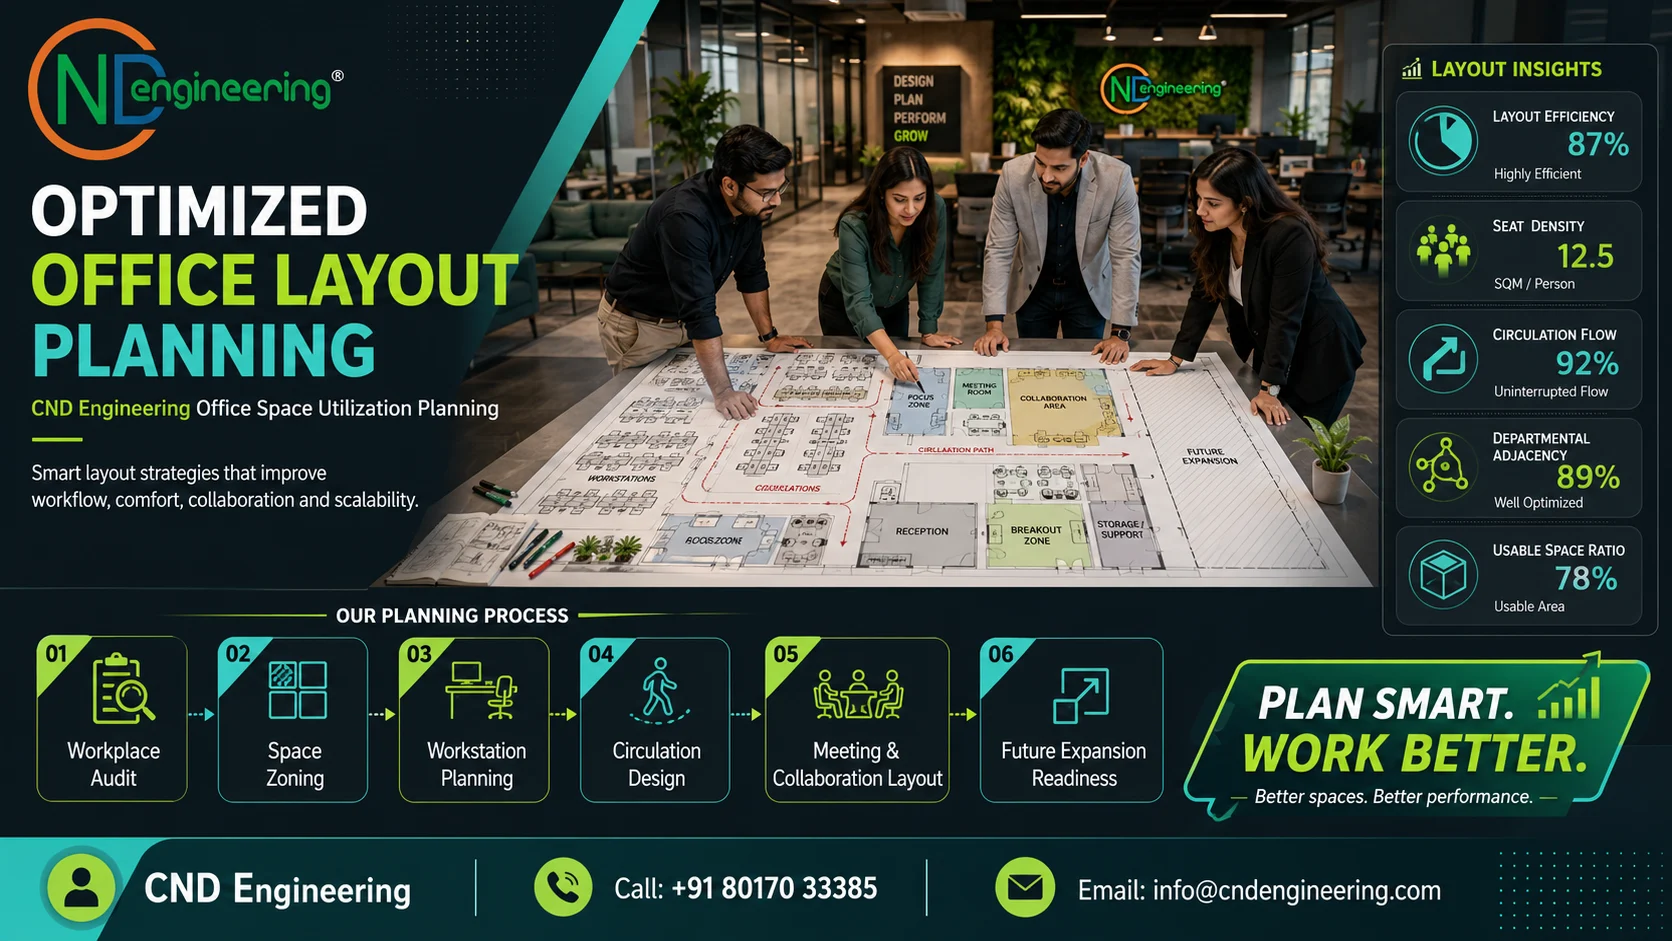
A well-planned office layout improves efficiency and employee experience.
Our office layout planning services include:
- Workstation positioning
- Executive cabin placement
- Meeting room allocation
- Collaboration zone development
- Reception area planning
- Breakout space design
The objective is to create a workplace where employees can work effectively while maintaining comfort and accessibility.
Workstation Optimization
Workstations occupy a significant portion of most office environments.
Our workstation planning focuses on:
- Space efficiency
- Ergonomic requirements
- Technology integration
- Employee comfort
- Future scalability
We develop workstation layouts that maximize productivity without creating overcrowded environments.
This approach helps organizations accommodate growth while maintaining workplace quality.
Meeting Room and Conference Room Planning
Meeting spaces must be carefully balanced against operational needs.
Too many meeting rooms can reduce usable workspace, while too few can create productivity bottlenecks.
Our planning process evaluates:
- Meeting frequency
- Team sizes
- Collaboration requirements
- Technology needs
Based on these insights, we develop appropriately sized and strategically located meeting facilities.
Executive Cabin Space Planning
Executive offices require a balance between privacy, authority, accessibility, and efficient use of space.
Our executive planning solutions include:
- Cabin sizing
- Meeting areas
- Visitor seating
- Storage integration
- Technology infrastructure
These environments are designed to support leadership activities while maintaining workplace efficiency.
Collaboration Space Planning
Modern workplaces require dedicated spaces for teamwork and communication.
Our collaboration planning services include:
- Team discussion areas
- Brainstorming zones
- Informal meeting spaces
- Innovation hubs
These environments support creativity and knowledge sharing while reducing pressure on formal meeting rooms.
Breakout Area and Employee Wellness Planning
Employee well-being is increasingly important in workplace design.
Our breakout area planning solutions include:
- Lounge spaces
- Coffee corners
- Relaxation zones
- Informal collaboration spaces
These areas contribute to employee satisfaction and workplace engagement.
Hybrid Office Space Planning
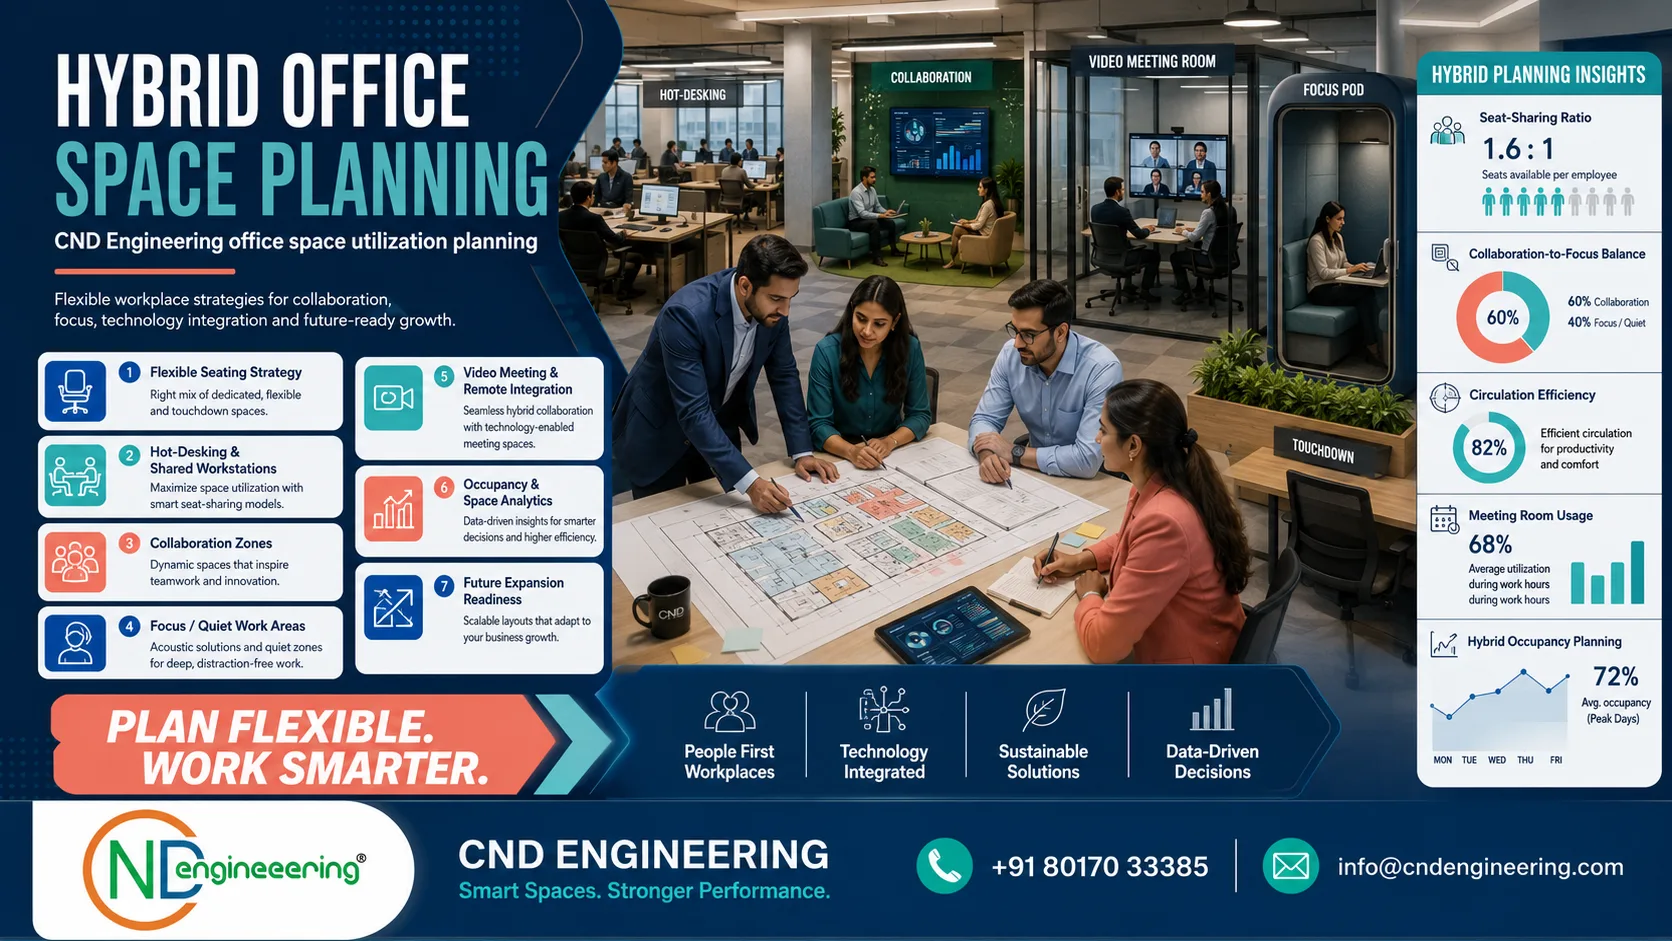
The rise of hybrid work has fundamentally changed office space requirements.
Today’s workplaces must support:
- Flexible seating
- Shared workstations
- Remote collaboration
- Hot-desking strategies
- Technology-enabled environments
Our hybrid office planning services help organizations optimize office footprints while supporting workforce flexibility.
Departmental Zoning and Workplace Organization
Different departments often have unique operational requirements.
Our zoning strategies help organize office space according to:
- Functional relationships
- Communication needs
- Privacy requirements
- Workflow efficiency
Effective zoning improves coordination while reducing workplace disruptions.
Storage Optimization Solutions
Storage remains an essential workplace requirement.
Poor storage planning can result in clutter and inefficient use of space.
Our storage planning services include:
- Filing systems
- Modular storage units
- Personal lockers
- Shared storage areas
Efficient storage solutions improve workplace organization and functionality.
Circulation and Movement Planning
Workplace circulation significantly impacts employee experience.
Our planning process focuses on:
- Corridor layouts
- Movement pathways
- Accessibility requirements
- Visitor circulation
- Emergency access routes
Efficient circulation improves navigation while enhancing workplace comfort and safety.
Technology Infrastructure Planning
Technology infrastructure must be integrated into workplace planning from the beginning.
Our space utilization strategies include:
- Power distribution planning
- Data infrastructure layouts
- Meeting room technology
- Smart office systems
Technology-ready workplaces support long-term business performance and operational flexibility.
Space Utilization Planning for Office Renovation Projects
Office renovations present excellent opportunities to improve space efficiency.
Our renovation planning services include:
- Existing space audits
- Layout optimization
- Capacity enhancement
- Infrastructure modernization
These improvements help organizations achieve better workplace performance without increasing floor area.
Space Utilization Planning for Growing Businesses
Business growth often creates pressure on existing office space.
Our growth-oriented planning strategies include:
- Expansion forecasting
- Flexible layouts
- Modular workplace systems
- Future-ready infrastructure
These solutions allow organizations to adapt to changing workforce requirements without major disruptions.
Cost Benefits of Effective Space Planning
Optimized workplace layouts help organizations achieve significant financial benefits.
Advantages include:
Reduced Occupancy Costs
Better utilization reduces the need for additional office space.
Improved Operational Efficiency
Employees work more effectively in well-planned environments.
Lower Renovation Costs
Future-ready layouts reduce the need for frequent modifications.
Higher Return on Investment
Organizations maximize the value of their commercial real estate investments.
Data-Driven Space Planning Approach
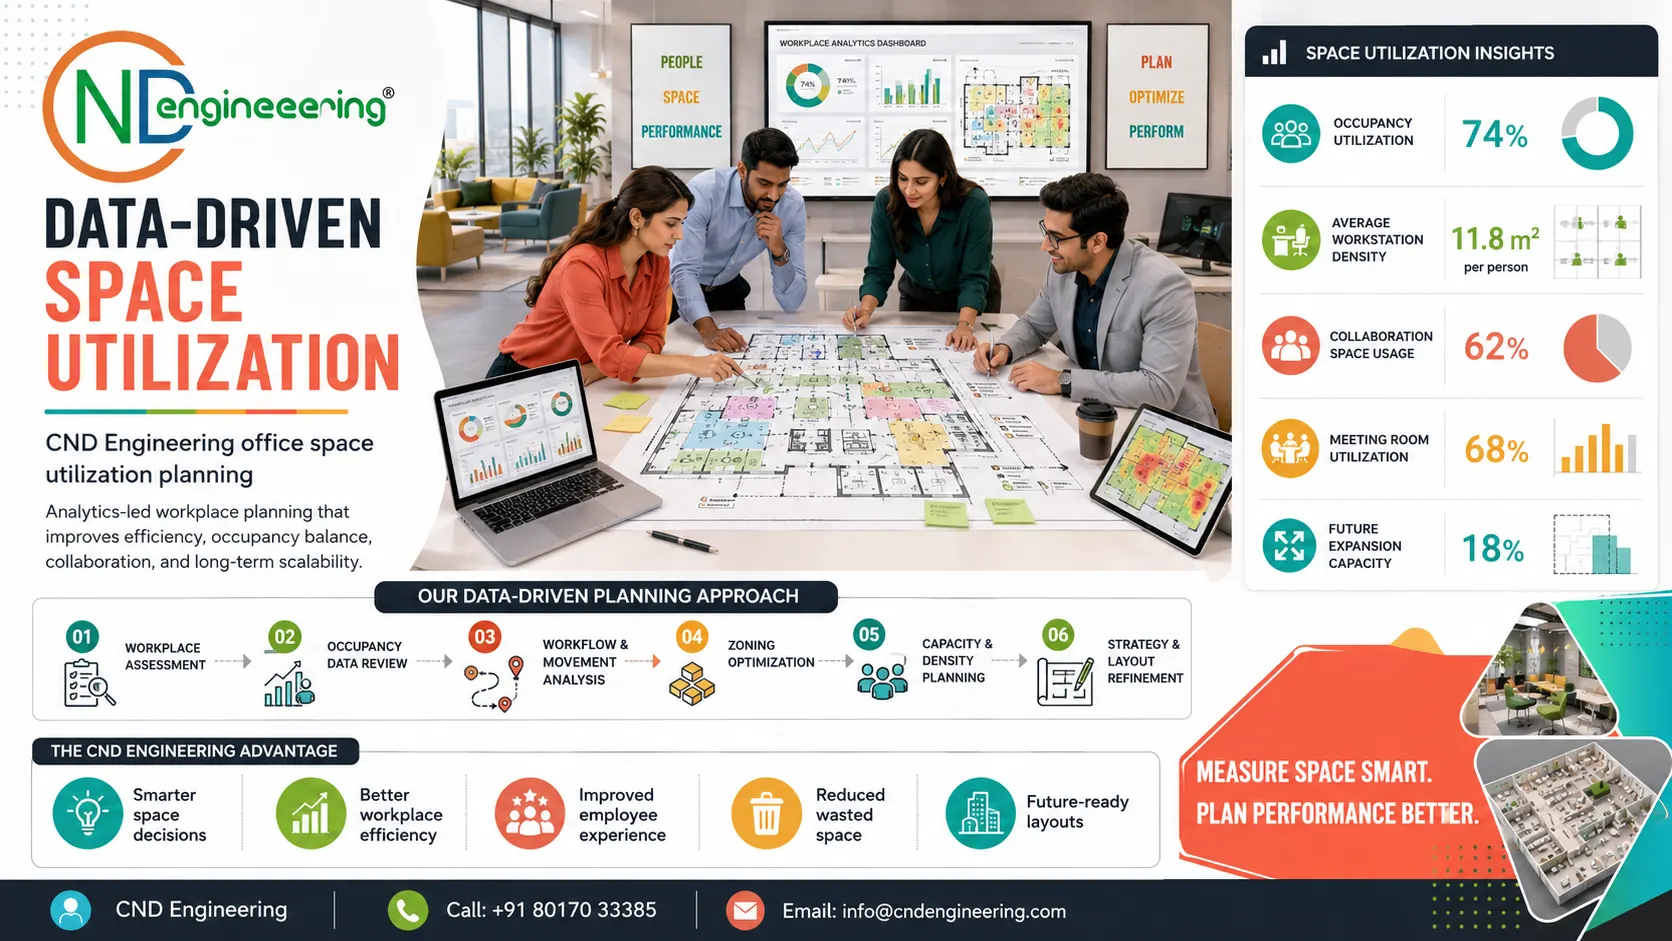
At CND Engineering, we use a structured and analytical planning methodology.
Our process considers:
- Occupancy metrics
- Employee behavior
- Departmental interactions
- Business objectives
- Future growth plans
This data-driven approach helps ensure that workplace decisions are based on practical requirements rather than assumptions.
Our Space Utilization Planning Process
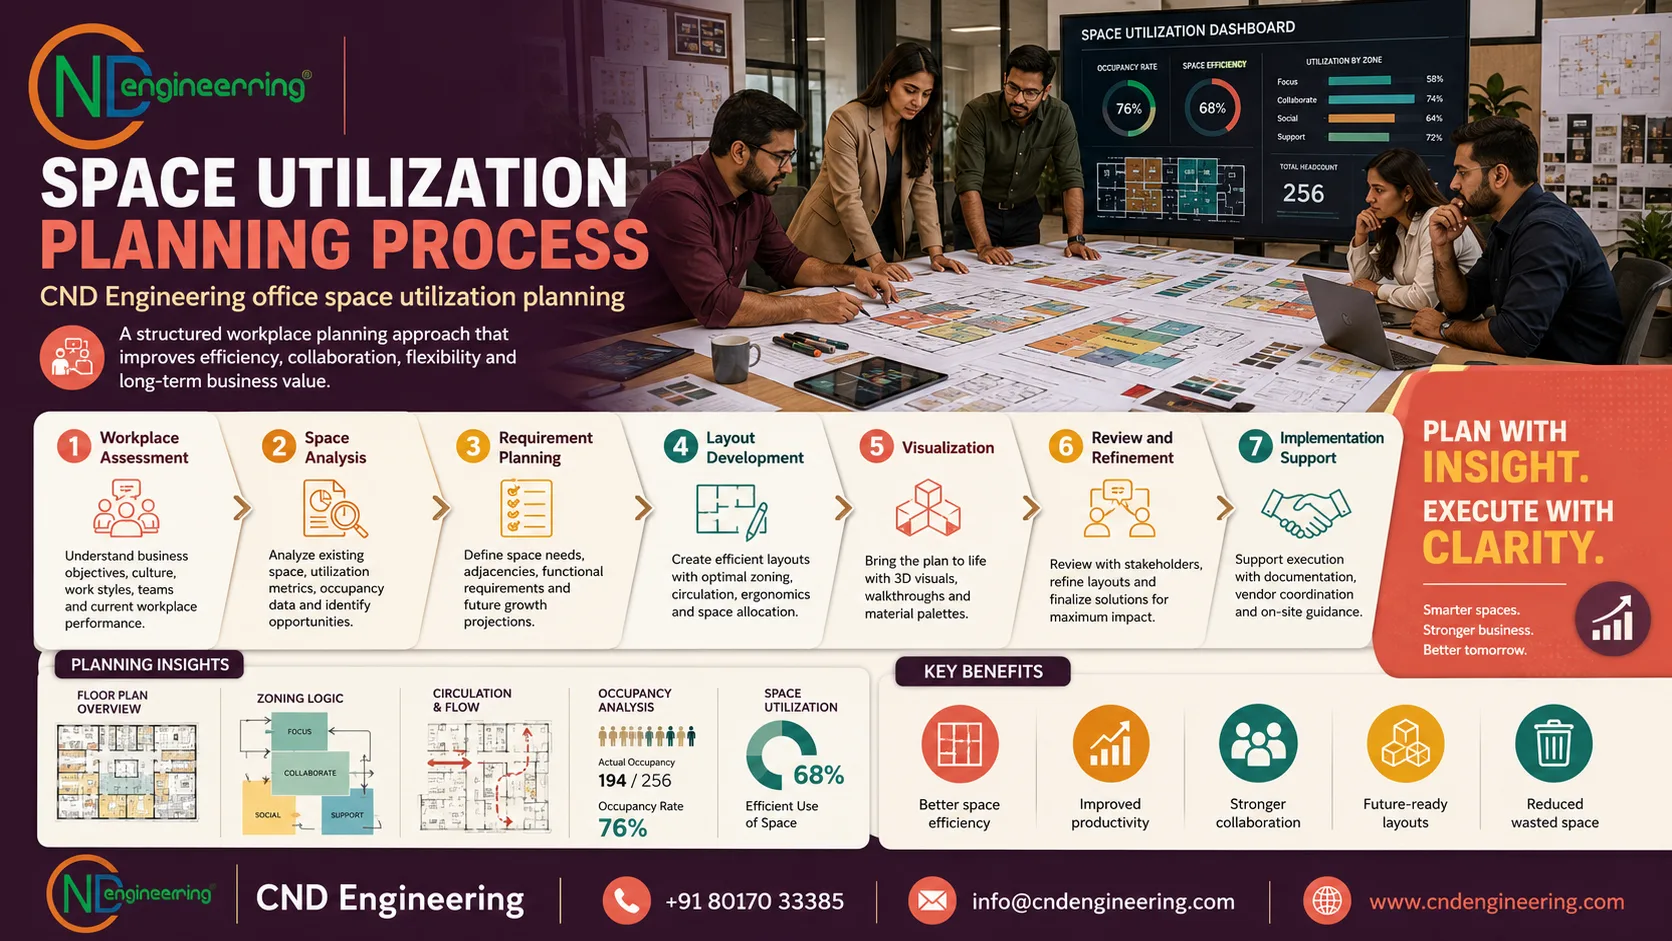
To ensure successful outcomes, we follow a proven methodology.
Step 1: Workplace Assessment
Understanding business objectives and workplace challenges.
Step 2: Space Analysis
Evaluating existing conditions and utilization patterns.
Step 3: Requirement Planning
Identifying operational and workforce requirements.
Step 4: Layout Development
Creating optimized workplace configurations.
Step 5: Visualization
Providing layout plans and workplace concepts.
Step 6: Review and Refinement
Aligning solutions with client objectives.
Step 7: Implementation Support
Coordinating with design and execution teams.
Benefits of Professional Space Utilization Planning
Organizations that invest in professional planning gain substantial advantages.
Improved Productivity
Efficient layouts support better work performance.
Better Employee Experience
Comfortable environments enhance satisfaction and engagement.
Enhanced Collaboration
Strategically located collaboration spaces improve teamwork.
Greater Workplace Flexibility
Adaptable layouts support future business needs.
Increased Space Efficiency
Organizations maximize every square foot of office space.
Why Choose CND Engineering for Space Utilization Planning?
Organizations trust CND Engineering because we combine workplace strategy expertise, commercial interior design knowledge, and turnkey execution capabilities.
Our Advantages
✓ Specialized space utilization planning expertise
✓ Commercial office interior design solutions
✓ Workplace strategy and planning specialists
✓ Hybrid office planning experts
✓ Workstation optimization solutions
✓ Collaboration space planning expertise
✓ Office renovation and modernization specialists
✓ Technology-integrated workplace planning
✓ Corporate office design expertise
✓ Turnkey office fit-out services
✓ Professional project management
✓ Future-ready workplace development strategies
Creating Smarter Workplaces Through Better Space Planning
Office space should be viewed as a strategic business asset rather than simply a physical location. When planned effectively, it can improve productivity, strengthen collaboration, enhance employee well-being, and support organizational growth.
At CND Engineering, our space utilization planning services help businesses transform underutilized office environments into highly efficient and productive workplaces.
Through careful analysis, strategic planning, and workplace expertise, we create office layouts that maximize value, improve functionality, and support long-term success.
Partner with CND Engineering for Space Utilization Planning Services
Whether you are planning a new corporate office, renovating an existing workplace, expanding operations, implementing a hybrid work model, or developing a complete office fit-out project, CND Engineering has the expertise to optimize your workspace.
As a trusted Commercial Office Interior Designer and Turnkey Solution Provider, we deliver intelligent space planning solutions that improve efficiency, reduce costs, and create future-ready work environments.
Contact CND Engineering
Phone: +91 80170 33385
Email: info@cndengineering.com
Website: www.cndengineering.com
Maximize workplace performance and business value with professional Space Utilization Planning Services from CND Engineering.
Maximize workplace performance and business value.
CND Engineering combines workplace strategy expertise, commercial interior design knowledge and turnkey execution capability to create efficient, productive and future-ready office environments.
Space Utilization Planning FAQs
Key answers for organizations planning new offices, renovations, hybrid workplaces, expansions and turnkey office fit-out projects.
What is Space Utilization Planning?
Space Utilization Planning is the strategic process of analyzing, organizing, and optimizing available office space to ensure maximum functionality, efficiency, and business value.
Why does space utilization planning matter for commercial offices?
It helps organizations maximize available space, improve productivity, enhance collaboration, reduce occupancy costs, improve flexibility, and support organizational growth.
Does CND Engineering provide space planning for hybrid offices?
Yes. CND Engineering supports flexible seating, shared workstations, remote collaboration, hot-desking strategies, and technology-enabled hybrid office environments.
What is included in CND Engineering space utilization planning services?
Services include workplace space analysis, office layout planning, workstation optimization, meeting room planning, departmental zoning, storage optimization, circulation planning, technology infrastructure planning and implementation support.
Partner with CND Engineering for Space Utilization Planning Services
Plan every square foot with clarity, efficiency and long-term scalability.
info@cndengineering.com