Accurate site understanding
Preliminary measurements, entry points, floor levels, existing walls, windows, structural elements and available services are reviewed before planning begins.
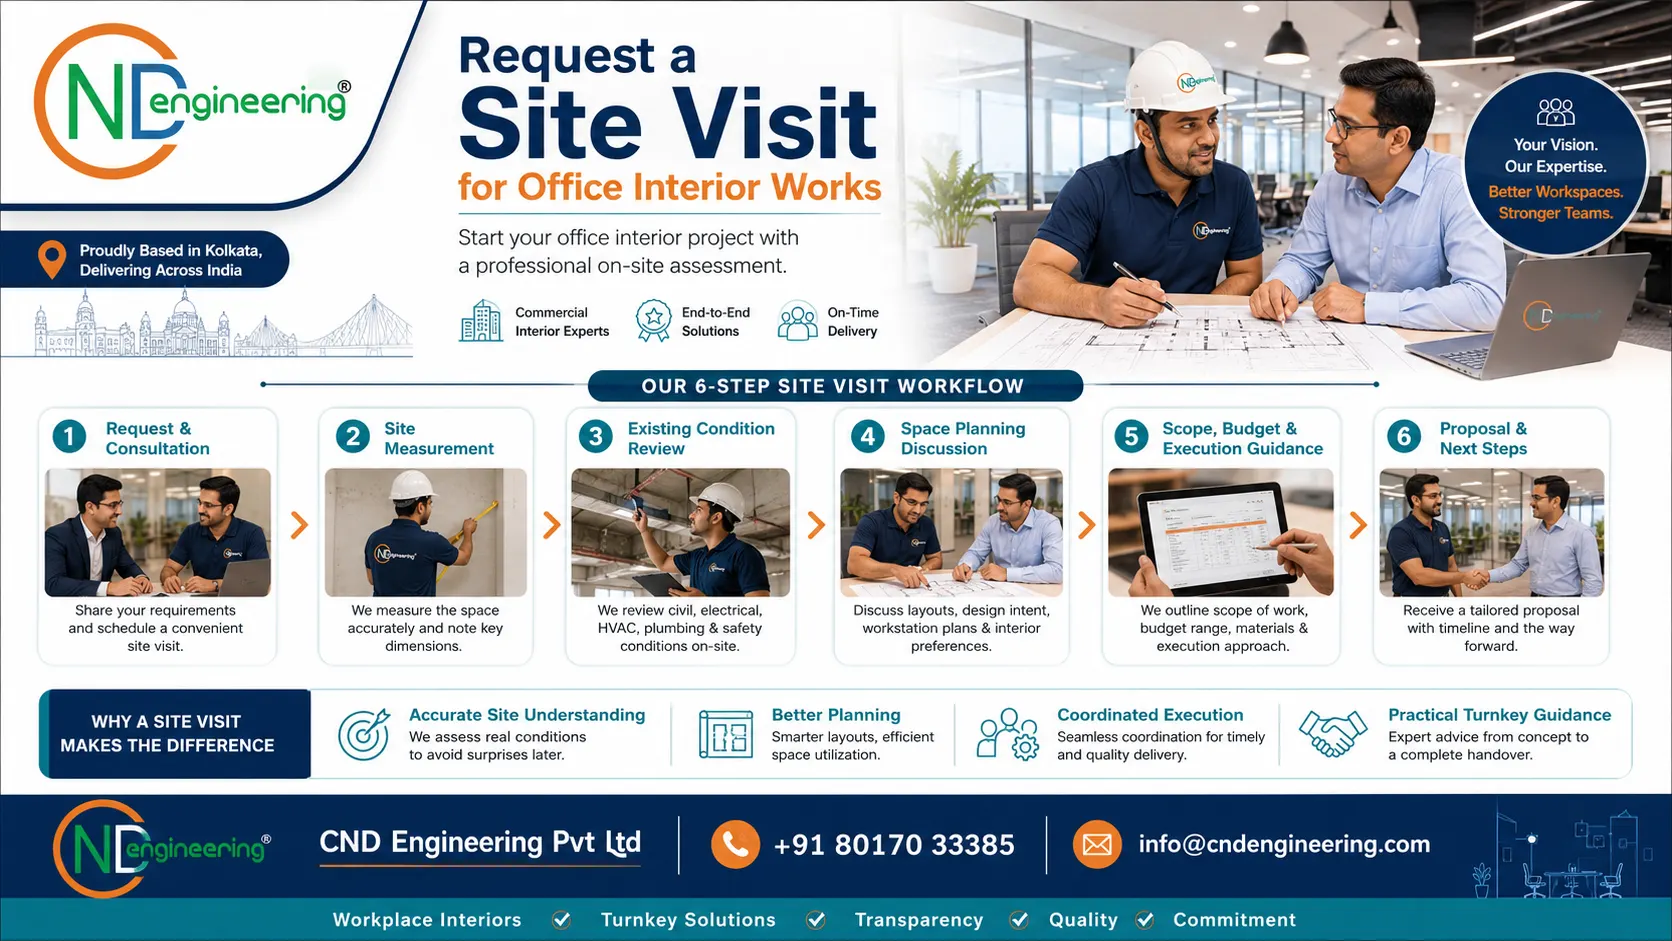
Arrange a professional site visit with CND Engineering Pvt Ltd for office interior design, workspace planning, renovation or turnkey fit-out work. Our team can review the physical condition of the site, understand your business needs, take preliminary measurements and identify the civil, electrical, lighting, partition, ceiling, furniture and execution factors that must be coordinated before the project moves forward.
An office interior proposal becomes more reliable when the design and execution team understands the actual site. A structured visit helps reduce assumptions, identify technical constraints and prepare a more practical scope of work.
Preliminary measurements, entry points, floor levels, existing walls, windows, structural elements and available services are reviewed before planning begins.
Workstation zones, cabins, meeting rooms, reception, storage, circulation and support areas can be evaluated against the real dimensions and building conditions.
Site access, working hours, material movement, safety conditions, electrical routing, ceiling coordination and renovation constraints are identified early.
The exact review depends on the project, but the visit generally focuses on the information required for a practical office layout, preliminary scope and coordinated execution plan.
Approximate dimensions, floor shape, ceiling height, openings, columns and other fixed elements are noted for planning.
Electrical points, DB position, data routes, HVAC, plumbing, fire safety provisions and ceiling services are reviewed.
Team size, departments, cabins, meeting rooms, workstations, storage, reception and support areas are discussed.
Access, working-hour restrictions, occupied areas, material movement, demolition needs and safety limitations are considered.
Complete the form with the basic project details. The information will be sent through WhatsApp for faster coordination.
Phone: +91 8017033385
Email: info@cndengineering.com
Address: Pathagar Road, Ghosh Para, Panihati, Kolkata - 700 114, West Bengal, India
Service Area: Kolkata and surrounding business locations, subject to project scope and site feasibility.
Chat on WhatsAppThe process is kept clear so that the visit leads to useful design and execution decisions rather than becoming only a general discussion.
Share your location, approximate office area, project type, preferred date and primary requirements.
Our team reviews the information and contacts you to clarify the site condition, visit purpose and suitable timing.
The team reviews the premises, takes preliminary measurements and discusses practical planning and execution considerations.
Based on the visit, the project can proceed to layout planning, scope development, BOQ, proposal or detailed design.
These answers explain what to prepare and what normally happens before and after the visit.
Complete the form, call +91 80170 33385, email info@cndengineering.com or send your site location and basic requirement through WhatsApp.
The visit may cover measurements, access, existing walls, flooring, ceiling, electrical points, HVAC, data services, fire safety provisions, furniture needs, circulation and renovation constraints.
Please share the site location, approximate area, floor level, team size, required spaces, project type, current site condition and preferred timeline.
Yes. The assessment can consider phased work, working-hour restrictions, staff movement, temporary arrangements, safety and measures to reduce disruption.
The next step may include layout planning, design development, scope definition, BOQ preparation, budget discussion and a coordinated execution proposal.