Design clarityVisualization, documentation and budget planning reduce execution confusion
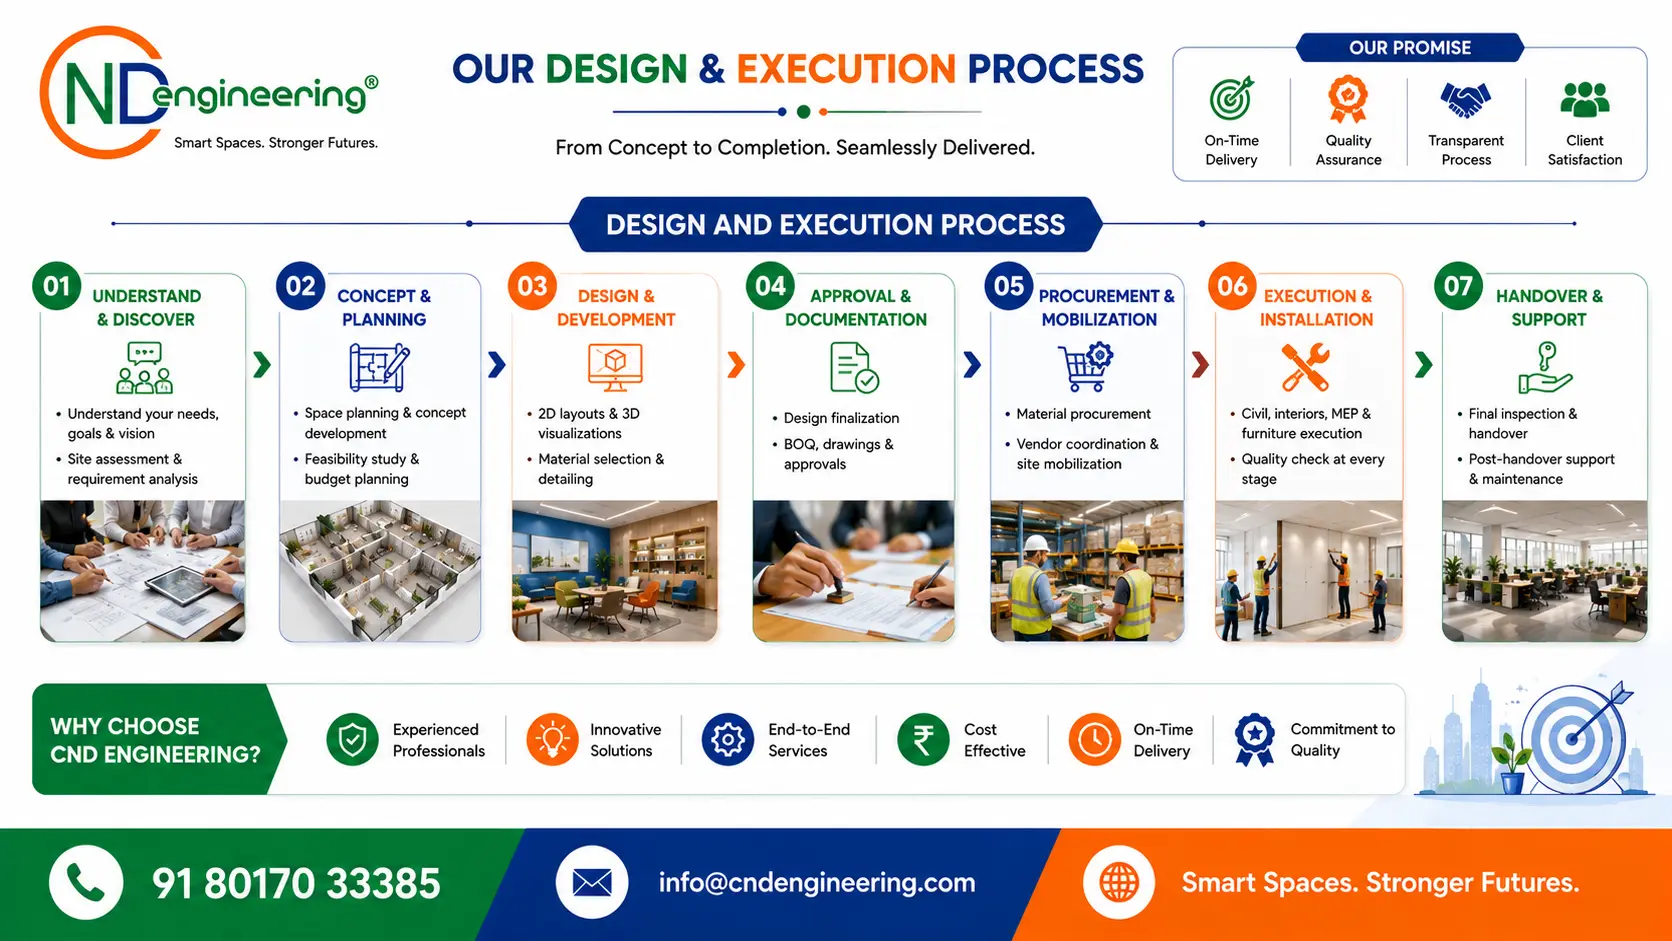
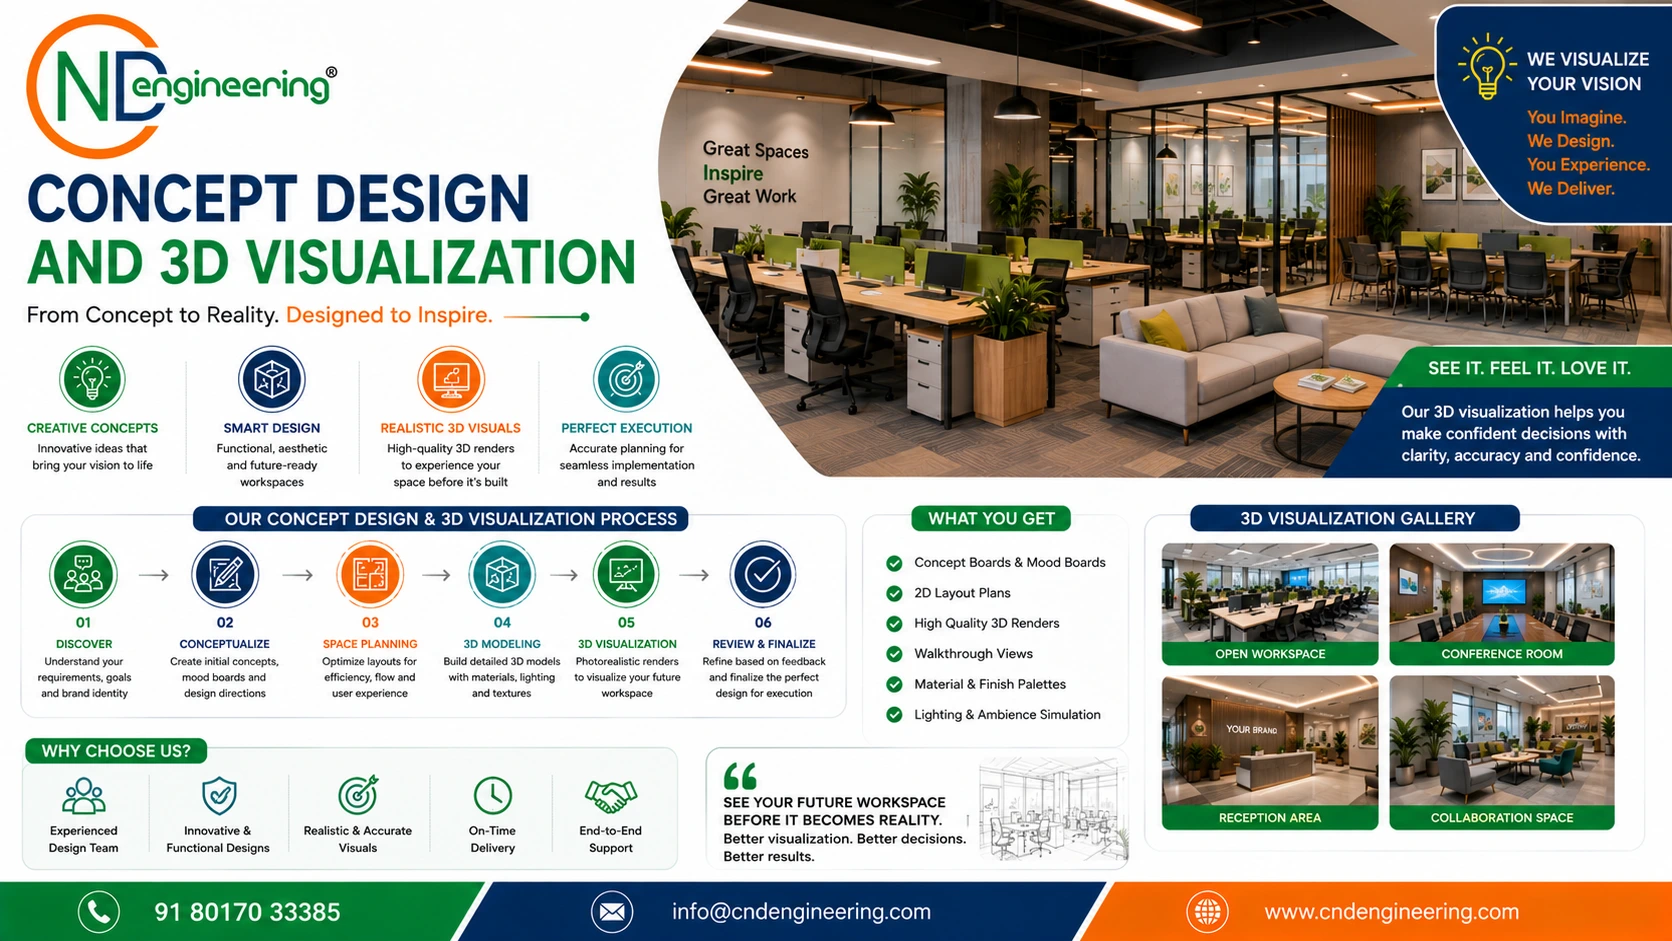
Once the space planning is approved, concept design development creates the visual identity of the workplace through branding, theme selection, colour palette, materials, furniture, lighting, partitions, ceiling concepts and client-facing areas.
3D office views, workstation visualizations, reception renderings, meeting room perspectives, cabin layouts and lighting simulations help clients understand the final appearance before execution begins.
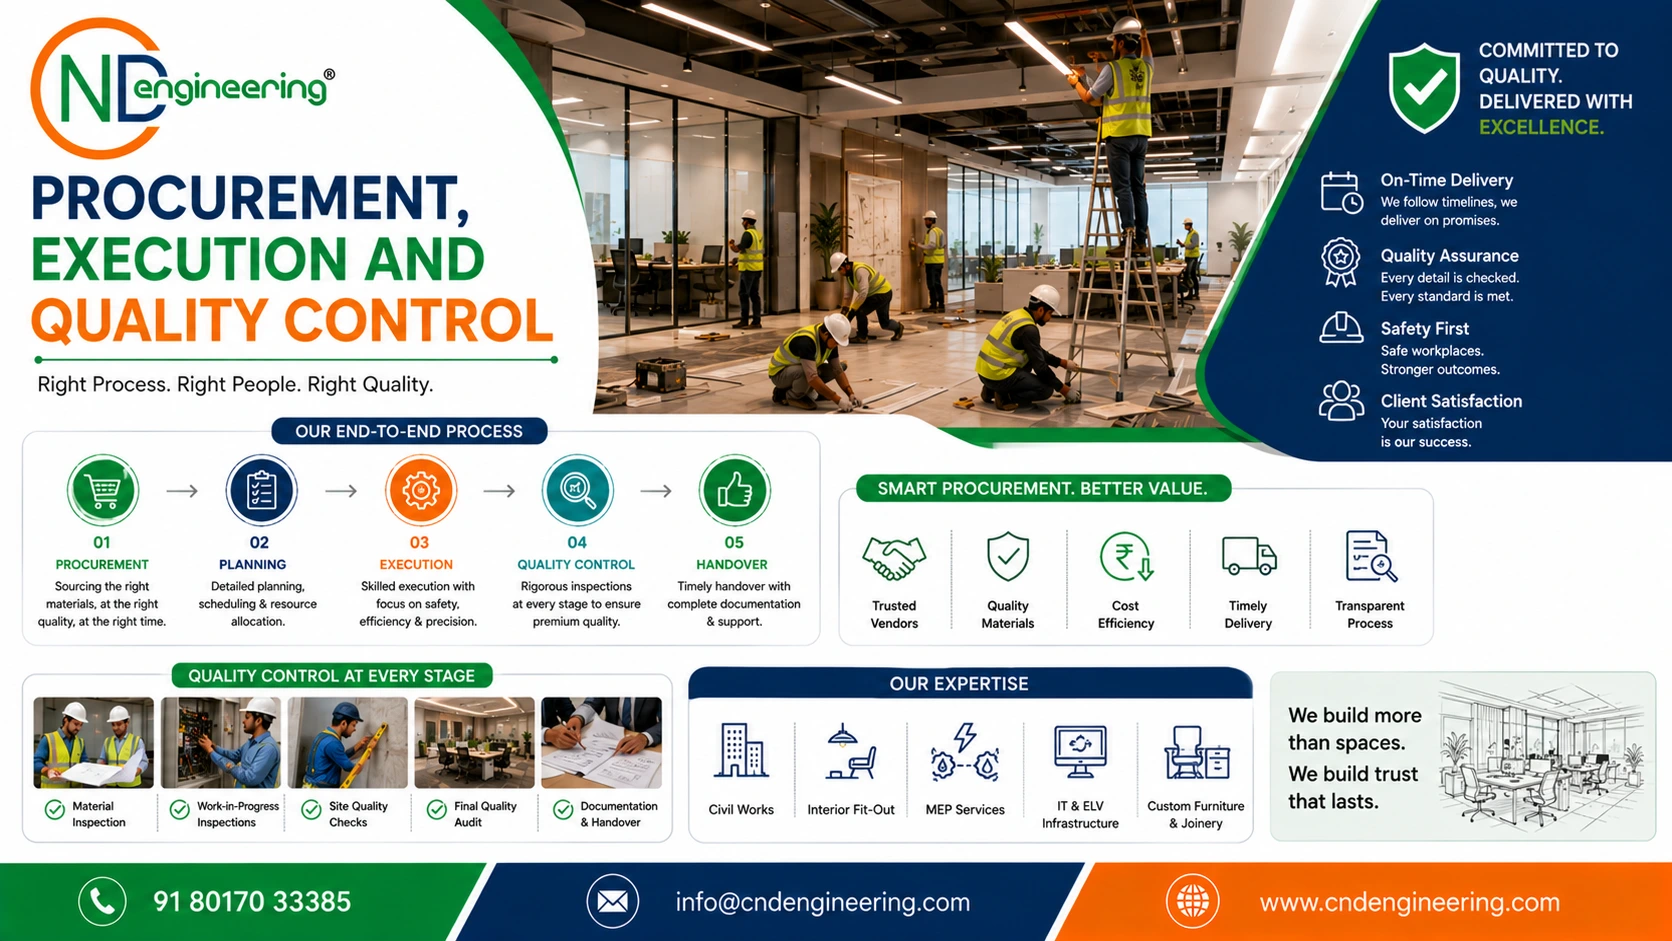
After approval, detailed working drawings and technical documentation are prepared for furniture layouts, electrical drawings, data and networking layouts, false ceiling drawings, HVAC coordination, flooring, partitions, elevations, joinery and lighting plans.
A well-managed budget is then prepared for civil work, electrical work, furniture, workstations, glass partitions, flooring, ceiling systems, lighting fixtures, branding elements and specialized installations.