Office Interior Planning • Departmental Zoning • Design Development
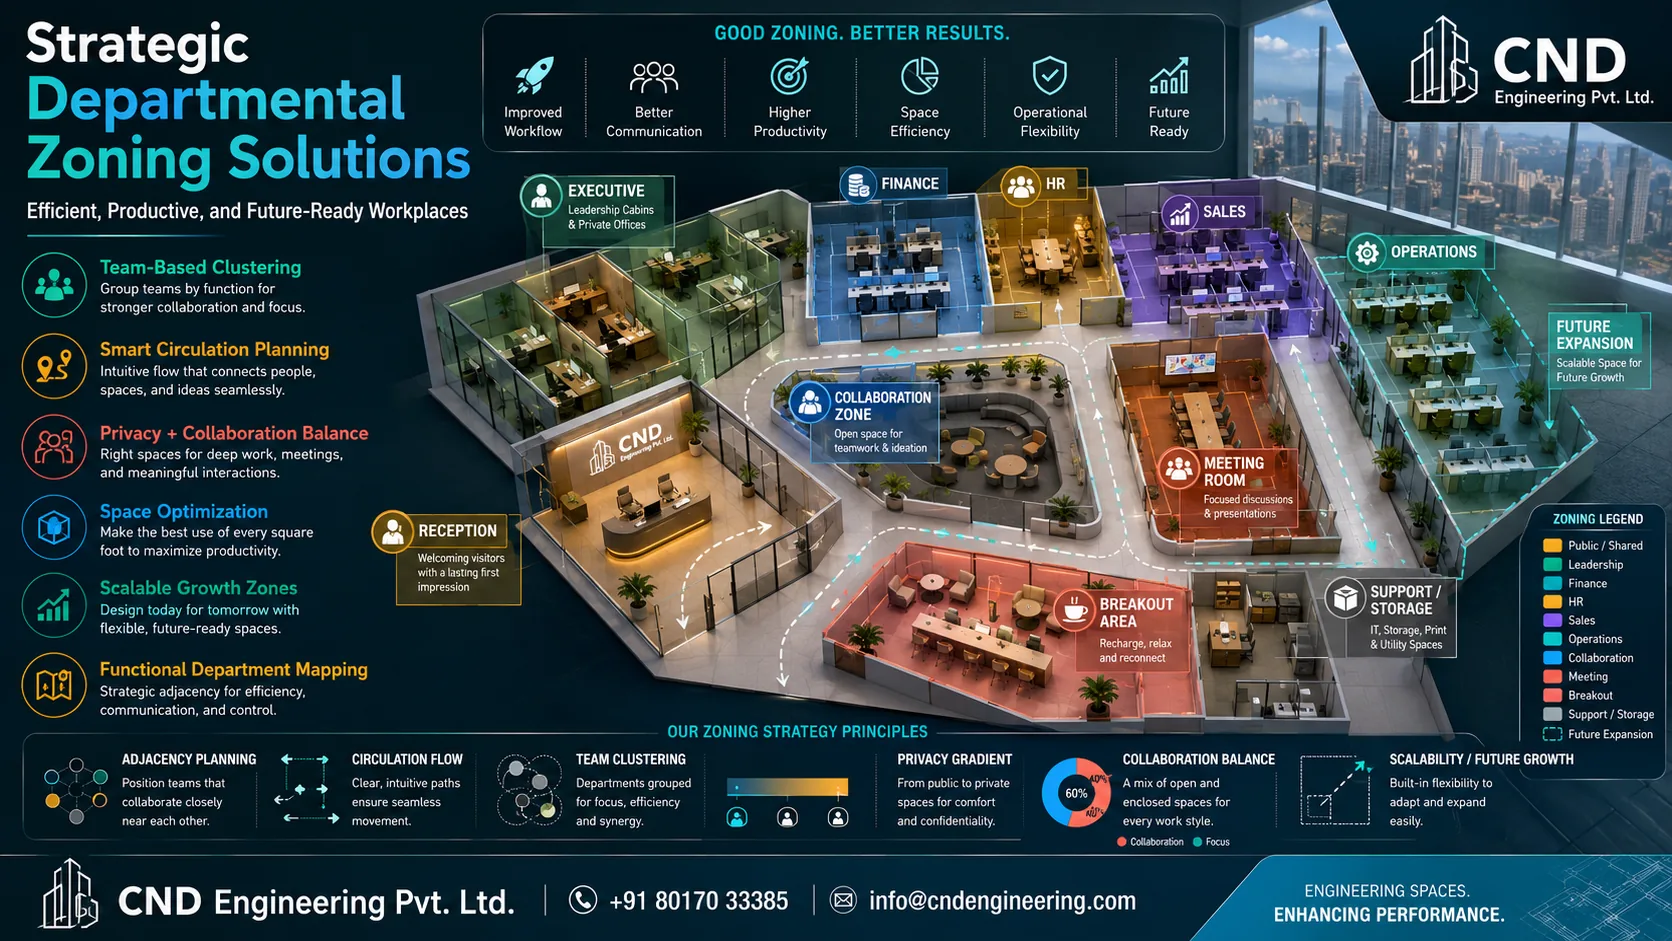
Strategic Departmental Zoning Solutions for Efficient, Productive, and Future-Ready Workplaces
CND Engineering combines workplace strategy, space planning, design development, technical coordination and turnkey fit-out experience to transform commercial offices into practical, inspiring and performance-driven work environments.
Workflow EfficiencyDepartments positioned for smoother coordination.
Future ExpansionLayouts planned for scalable business growth.
Execution ReadyDesigns developed into buildable technical details.
Turnkey SupportPlanning, procurement, execution and handover alignment.
Strategic departmental zoning helps organizations place teams, rooms, visitor areas, collaboration zones, meeting spaces and support functions in the right relationship with each other. A well-zoned office improves circulation, reduces unnecessary movement, protects privacy, supports faster communication and allows the workplace to expand without disturbing daily operations.
For commercial offices in Kolkata, CND Engineering uses departmental zoning as a practical planning tool within the complete design development process. This ensures that departments such as leadership, HR, finance, sales, operations, meeting rooms, breakout areas, reception and support facilities are planned with clear purpose, visual balance and execution feasibility.
Department-wise adjacency planning
Visitor and employee circulation mapping
Privacy planning for cabins and meeting areas
Collaboration and focus zone balance
Scalable workplace planning for future growth
Execution-ready coordination with furniture, lighting, electrical and technology systems
Design Development Services
Transforming Workplace Ideas into Practical, Functional, and Inspiring Office Interior Solutions
Every successful commercial office interior project begins with a vision. However, transforming that vision into a functional, aesthetically appealing, cost-effective, and executable workplace requires a structured design development process. Design development is the bridge between conceptual ideas and actual project execution. It is the stage where workplace strategies, space planning concepts, branding objectives, technology requirements, material selections, and operational needs are translated into a detailed and actionable design solution.
At CND Engineering, we provide comprehensive Design Development Services as part of our Commercial Office Interior Design and Turnkey Office Fit-Out Solutions. Our design development process ensures that every office interior project is carefully planned, technically coordinated, visually compelling, and fully aligned with the client’s business goals.
Whether you are creating a new corporate office, renovating an existing workplace, developing a hybrid office environment, expanding operations, or implementing a complete office transformation, our design development expertise helps convert ideas into high-performance workspaces.
What is Design Development in Commercial Office Interior Design?
Design development is a critical phase of the office interior design process where conceptual ideas are refined into detailed plans that can be executed efficiently and accurately.
This stage involves:
Space planning refinement
Material selection
Furniture planning
Technology integration
Lighting design
Acoustic planning
Branding integration
Technical coordination
Budget alignment
The objective is to ensure that every design element is carefully evaluated before construction and execution begin.
Design development reduces project uncertainty, improves decision-making, and helps achieve better project outcomes.
Why Design Development Matters
Many office interior projects encounter challenges because insufficient attention is given to design development.
Without a structured design development process, organizations may face:
Cost overruns
Space planning issues
Functional limitations
Construction delays
Design inconsistencies
Technology conflicts
Operational inefficiencies
Professional design development helps eliminate these risks by ensuring that every aspect of the workplace is thoroughly planned and coordinated before implementation.
For organizations investing in office interiors, design development is one of the most important steps toward achieving long-term workplace success.
The Foundation of Successful Office Interior Projects
At CND Engineering, we believe that successful execution begins with thoughtful planning.
Our design development process creates a strong foundation for:
Commercial office interiors
Corporate office fit-outs
Workplace renovations
Hybrid office environments
Startup office designs
IT office interiors
Executive office spaces
Coworking environments
By investing time and expertise during the design development stage, we help clients avoid costly modifications during execution.
Understanding Business and Workplace Requirements
Every workplace is unique.
Our design development process begins with a detailed understanding of:
Business objectives
Organizational structure
Employee requirements
Operational workflows
Brand identity
Growth projections
Technology needs
Budget considerations
This information allows our design team to create workplace solutions that support both current and future organizational goals.
A workplace should not only look impressive—it should function effectively and contribute to business success.
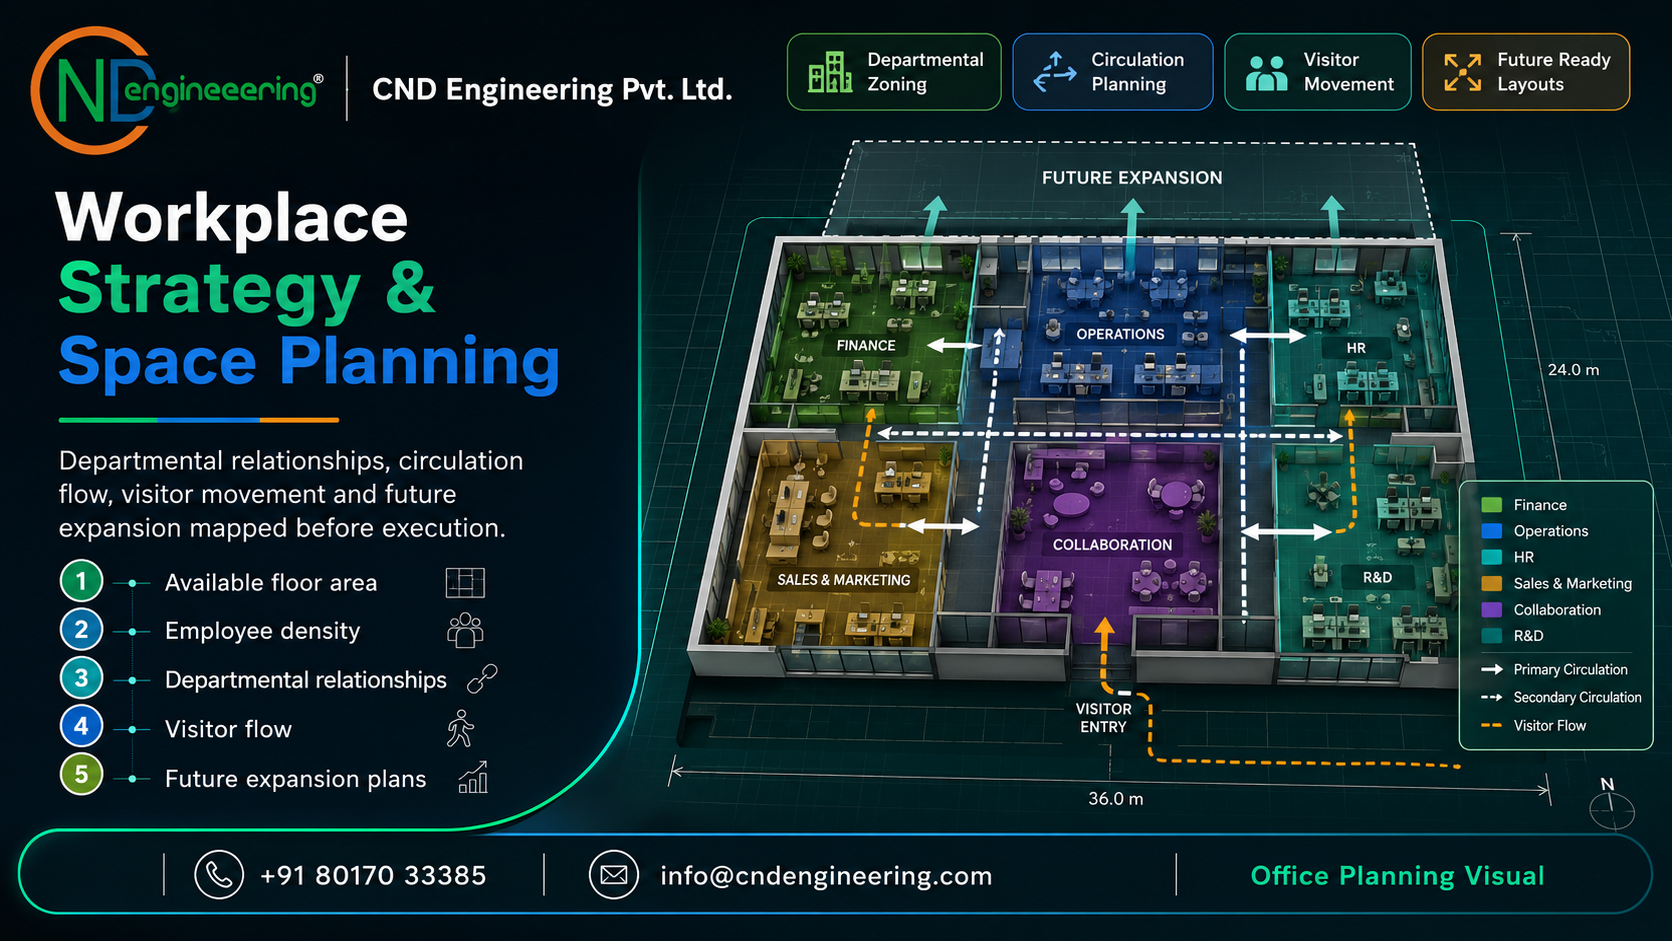
Space Planning and Workplace Strategy
One of the most important aspects of design development is workplace planning.
Our workplace strategists evaluate:
Available floor area
Employee density
Departmental relationships
Communication requirements
Visitor flow
Future expansion plans
Based on this analysis, we develop optimized layouts that maximize productivity, efficiency, and employee comfort.
Our space planning solutions include:
Workstation layouts
Executive cabins
Meeting rooms
Conference rooms
Collaboration zones
Breakout areas
Reception spaces
Support facilities
Effective space planning ensures that every square foot contributes positively to workplace performance.
Workplace strategy and space planning visualOffice planning placeholder for departmental zoning, employee density, communication flow and future expansion.
Concept Refinement and Design Detailing
Once the workplace strategy is established, conceptual ideas are refined into detailed design solutions.
This process includes:
Interior theme development
Color palette selection
Material planning
Furniture concepts
Architectural detailing
Visual hierarchy development
The goal is to create a cohesive workplace environment that reflects the organization’s culture and brand identity.
Design detailing ensures that every component contributes to a unified and professional workplace experience.
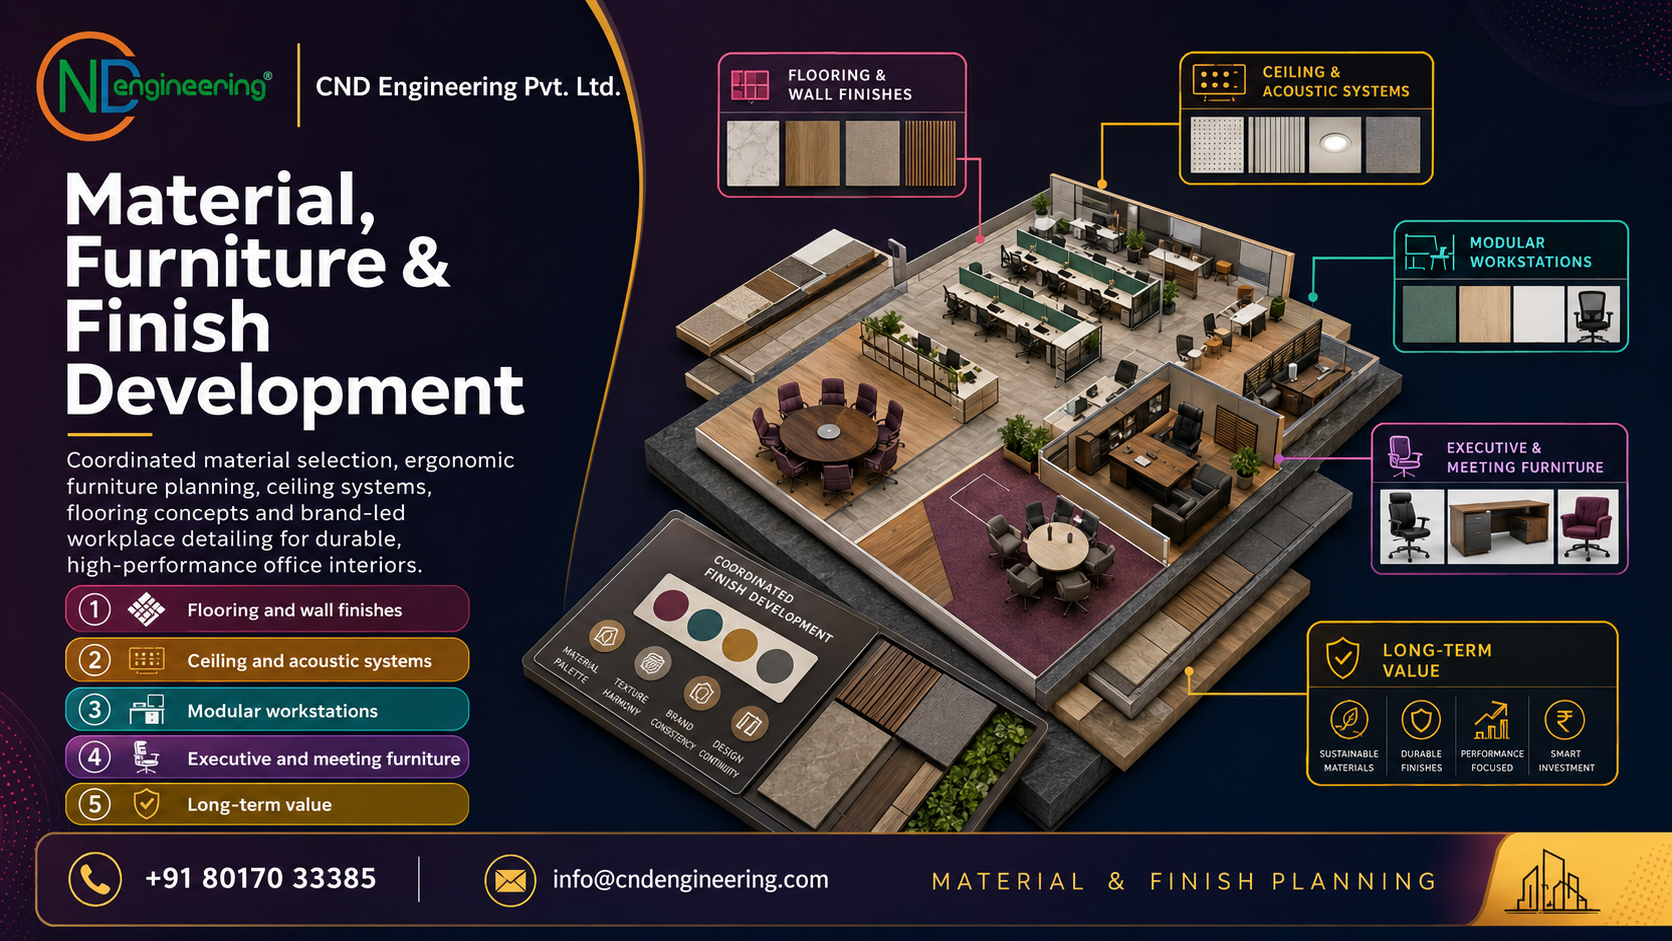
Material Selection and Finish Development
Material selection has a significant impact on workplace aesthetics, durability, maintenance, and cost.
Our design development process includes careful evaluation of:
Material, furniture and finish development visualFlooring, wall finishes, ceiling systems, furniture materials and coordinated workplace detailing.
Flooring Materials
Vinyl flooring
Carpet tiles
Wooden flooring
Vitrified tiles
Wall Finishes
Paint systems
Decorative panels
Glass features
Branding graphics
Ceiling Solutions
Gypsum ceilings
Grid ceiling systems
Acoustic ceilings
Designer ceiling concepts
Furniture Materials
Laminates
Veneers
Glass components
Metal finishes
Every material is selected based on performance, appearance, budget, and long-term value.
Furniture Planning and Workstation Design
Furniture is a critical component of workplace functionality.
Our design development services include:
Modular workstation planning
Executive cabin furniture
Conference room furniture
Reception counters
Collaboration space furniture
Breakout area seating
Storage systems
Furniture layouts are carefully coordinated with space planning, circulation requirements, and operational workflows.
This ensures that employees have access to comfortable, ergonomic, and efficient work environments.
Lighting Design Development
Lighting influences productivity, comfort, mood, and workplace aesthetics.
Our design development process includes:
Ambient Lighting
Provides overall illumination for workplace activities.
Task Lighting
Supports focused work and operational efficiency.
Accent Lighting
Highlights architectural and branding features.
Decorative Lighting
Enhances visual appeal and workplace identity.
We also prioritize energy-efficient lighting solutions that reduce operational costs while improving workplace quality.
Acoustic Planning and Workplace Comfort
Modern workplaces require careful acoustic planning to support communication and productivity.
Our design development process incorporates:
Acoustic ceilings
Acoustic wall treatments
Soundproof meeting rooms
Workplace zoning strategies
Acoustic workstation solutions
These measures help reduce noise distractions while creating comfortable and productive environments.
Acoustic planning is particularly important in open office layouts and hybrid workplaces.
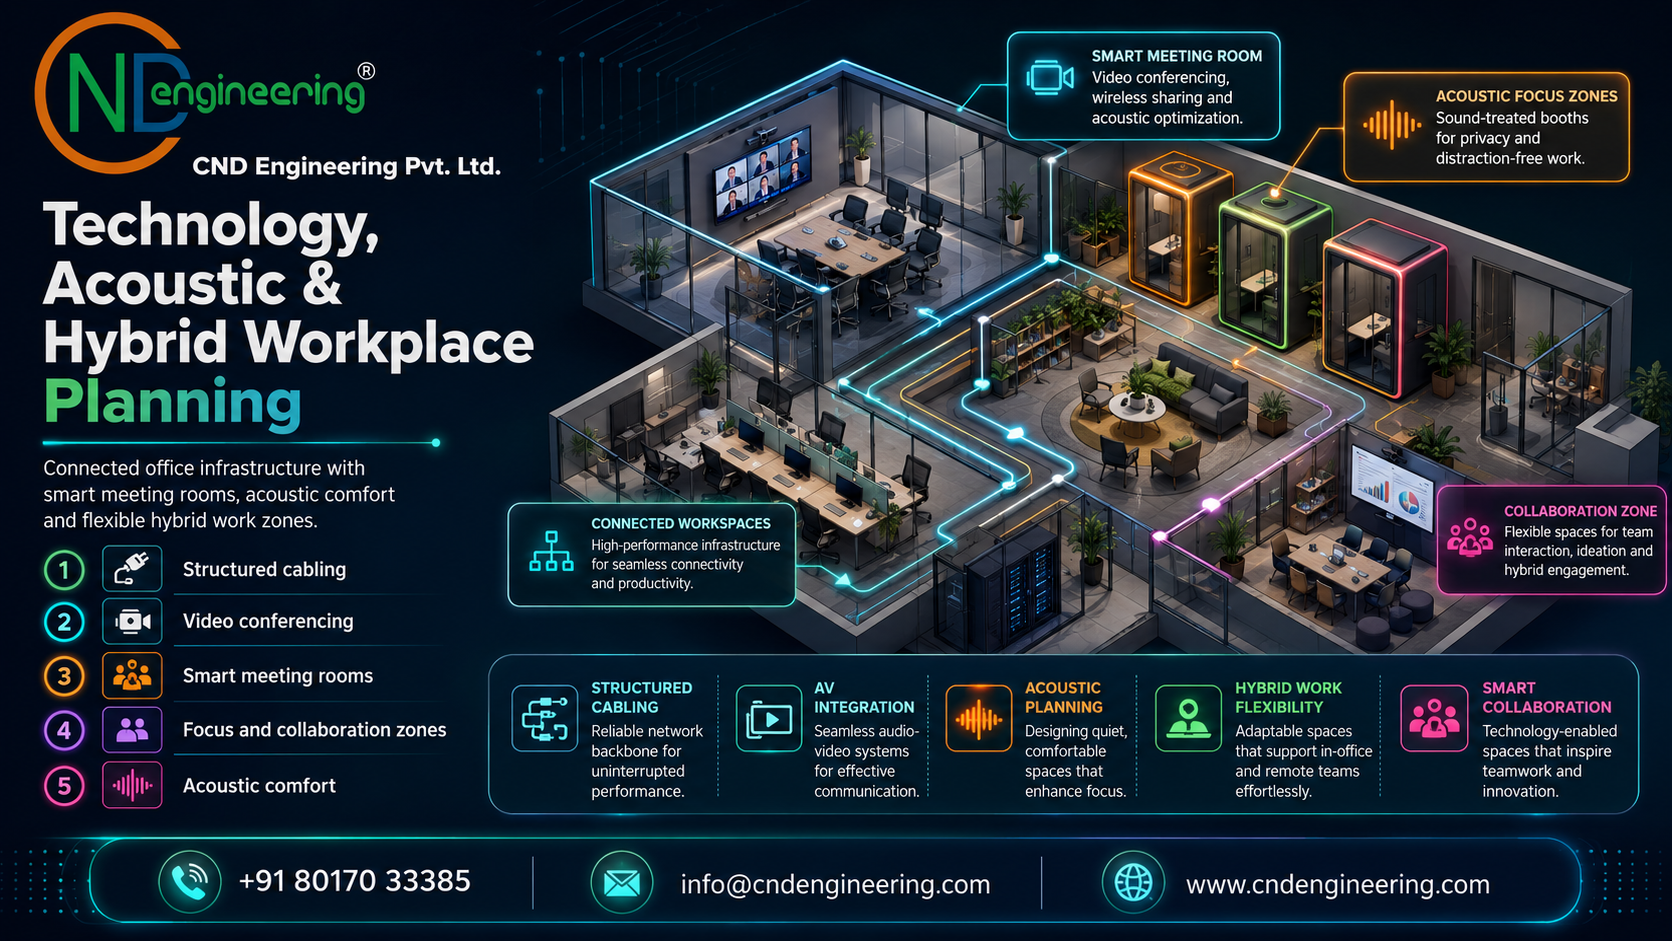
Technology Integration Planning
Technology is at the center of today’s workplaces.
Our design development services include coordination of:
Structured cabling systems
Data networks
Video conferencing systems
Smart meeting rooms
Digital collaboration platforms
Security systems
Access control solutions
Proper technology integration ensures that workplaces remain connected, efficient, and future-ready.
Technology, acoustic and hybrid workplace visualSmart meeting rooms, structured cabling, acoustic comfort and flexible hybrid workplace planning.
Corporate Branding Integration
A workplace should reinforce organizational identity and values.
Our branding development services include:
Reception branding
Feature walls
Corporate graphics
Environmental branding
Signage systems
Brand-inspired color schemes
These elements strengthen workplace identity while creating memorable experiences for employees and visitors.
3D Visualization and Design Presentation
Visualization is an essential part of design development.
We create:
3D renderings
Workplace walkthroughs
Interior perspectives
Material presentations
Furniture visualizations
These tools help clients understand the proposed design before execution begins.
Visualization improves decision-making and reduces uncertainty during project development.
Budget Alignment and Value Engineering
A successful design must align with both operational objectives and financial constraints.
Our design development process includes:
Cost estimation
Budget optimization
Material alternatives
Value engineering strategies
Procurement planning
This ensures that clients receive maximum value without compromising quality or functionality.
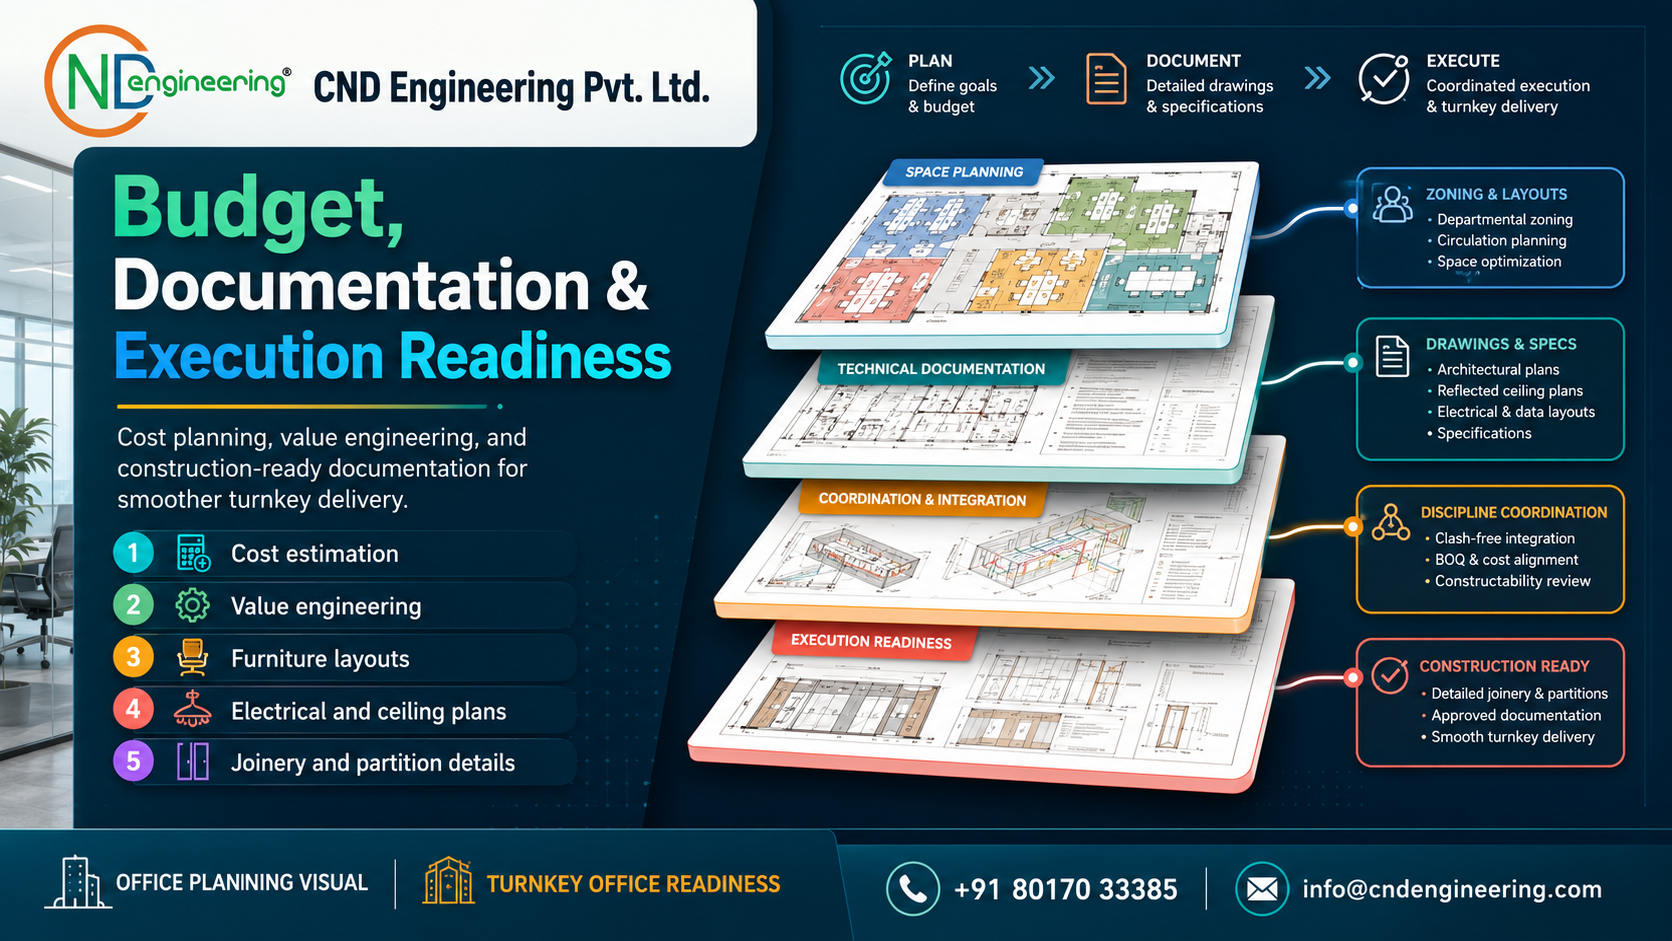
Budget alignment and execution-readiness visualValue engineering, cost estimation, technical documentation and turnkey construction readiness.
Technical Documentation and Construction Readiness
Once the design is finalized, detailed technical documentation is prepared.
This includes:
Furniture layouts
Electrical drawings
Ceiling plans
Flooring layouts
Partition details
Joinery drawings
Technology coordination plans
Comprehensive documentation ensures smooth project execution and minimizes on-site issues.
Design Development for Hybrid Workplaces
The rise of hybrid work has introduced new workplace requirements.
Our hybrid workplace design development services focus on:
Flexible workstations
Collaboration spaces
Hybrid meeting rooms
Focus zones
Technology integration
These solutions help organizations create agile and future-ready office environments.
Our Design Development Process
To ensure consistent quality and project success, we follow a structured methodology.
Step 1: Requirement Analysis
Understanding business objectives and workplace needs.
Step 2: Space Planning
Developing optimized workplace layouts.
Step 3: Concept Refinement
Transforming ideas into practical design solutions.
Step 4: Material and Furniture Planning
Selecting finishes, furniture, and workplace elements.
Step 5: Technology and Infrastructure Coordination
Integrating workplace systems and services.
Step 6: Visualization and Presentation
Creating detailed visual representations.
Step 7: Technical Documentation
Preparing construction-ready drawings and specifications.
Benefits of Professional Design Development
Organizations that invest in professional design development gain numerous advantages.
Improved Project Efficiency
Detailed planning reduces delays and execution challenges.
Better Cost Control
Early coordination helps prevent budget overruns.
Enhanced Workplace Functionality
Every design decision supports operational efficiency.
Technical coordination minimizes conflicts during construction.
Why Choose CND Engineering for Design Development Services?
Organizations trust CND Engineering because of our expertise in workplace strategy, commercial interior design, and turnkey execution.
Our Advantages
Specialized office design development expertise
Commercial office interior design solutions
Workplace strategy and planning specialists
Space optimization experts
Material and finish development services
Technology-integrated workplace planning
Acoustic office design expertise
Corporate branding integration
3D visualization capabilities
Turnkey office fit-out services
Professional project management
Office renovation and workplace transformation expertise
Turning Workplace Vision into Reality
Design development is where workplace ideas become practical, executable, and successful interior solutions.
At CND Engineering, we combine creativity, technical expertise, workplace strategy, and business understanding to develop office environments that enhance productivity, strengthen brand identity, and support organizational growth.
Our design development services provide the foundation for successful office interior projects that deliver long-term value and workplace excellence.
Partner with CND Engineering for Design Development Services
Whether you are planning a new office, renovating an existing workplace, implementing a hybrid work strategy, or undertaking a complete office fit-out project, CND Engineering has the expertise to transform your vision into a fully developed workplace solution.
As a trusted Commercial Office Interior Designer and Turnkey Solution Provider, we create detailed, coordinated, and execution-ready office interior designs that support business success.
Contact CND Engineering
Phone: +91 80170 33385
Email: info@cndengineering.com
Website: www.cndengineering.com
Transform your workplace vision into reality with professional design development services from CND Engineering.
Frequently Asked Questions
Office Departmental Zoning and Design Development FAQs
What is departmental zoning in office interior design?
Departmental zoning is the planning of work areas, cabins, meeting rooms, collaboration areas, visitor zones and support spaces so that the office supports better workflow, communication, privacy and productivity.
Why is design development important before office execution?
Design development converts ideas into coordinated layouts, materials, furniture plans, lighting, acoustic planning, technology integration, budget alignment and construction-ready details before site work begins.
How does CND Engineering improve office space planning?
CND Engineering studies business objectives, employee density, departmental relationships, visitor flow, future expansion needs and technical requirements before preparing practical and efficient office planning solutions.
Do you provide turnkey office fit-out services in Kolkata?