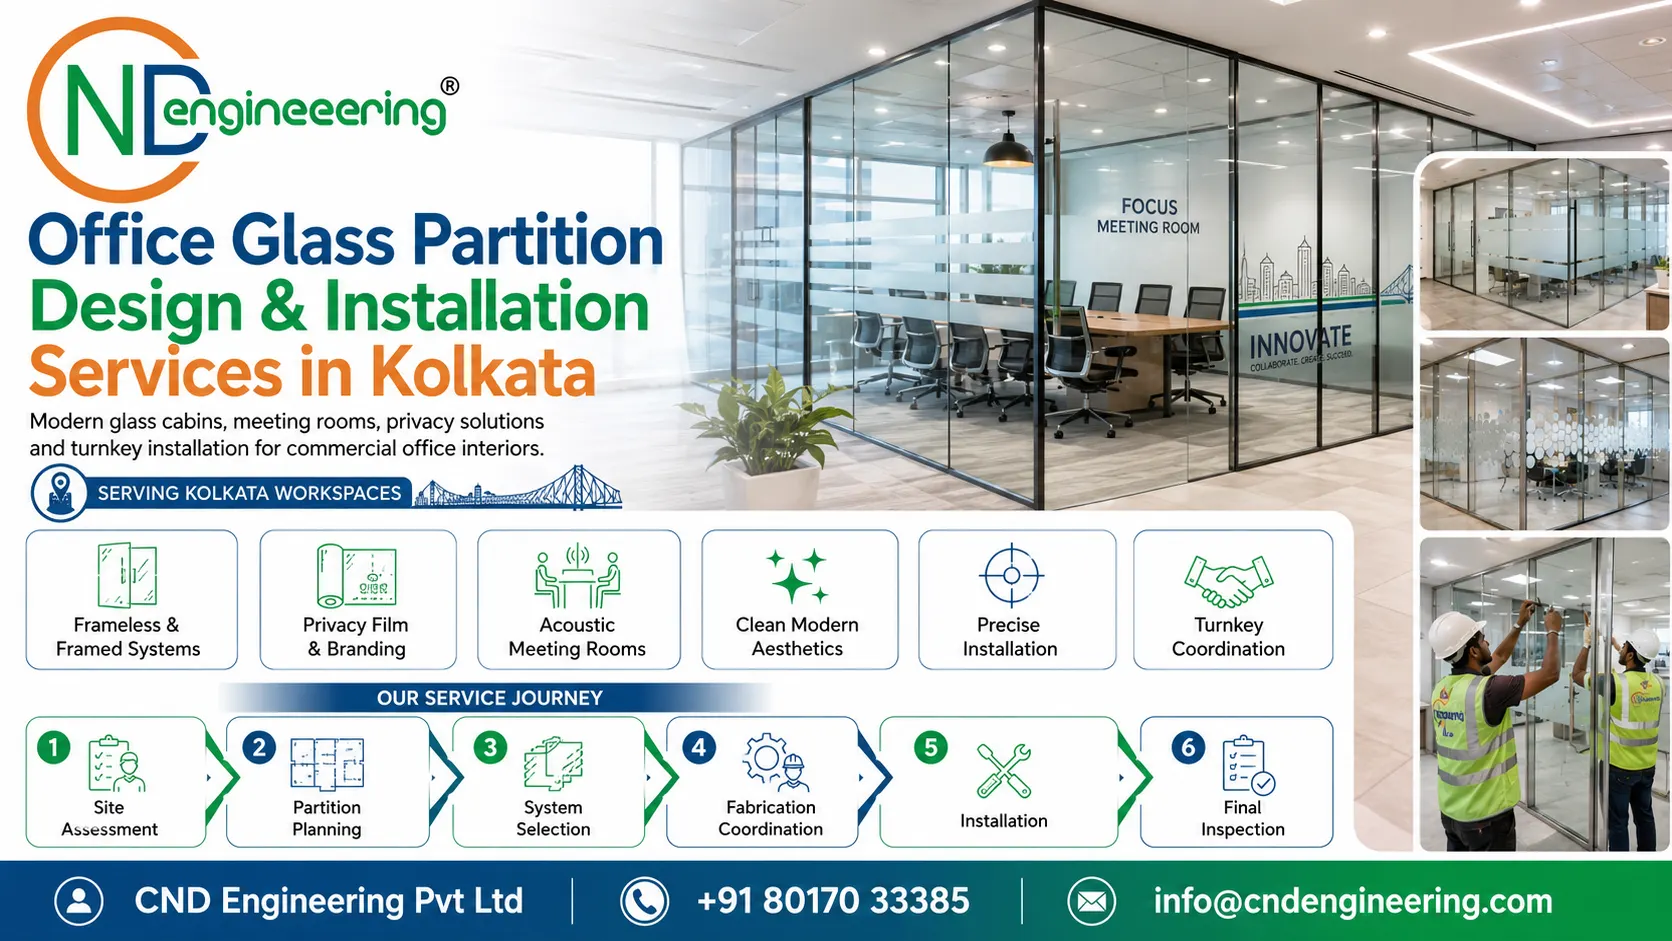
Design Strategy
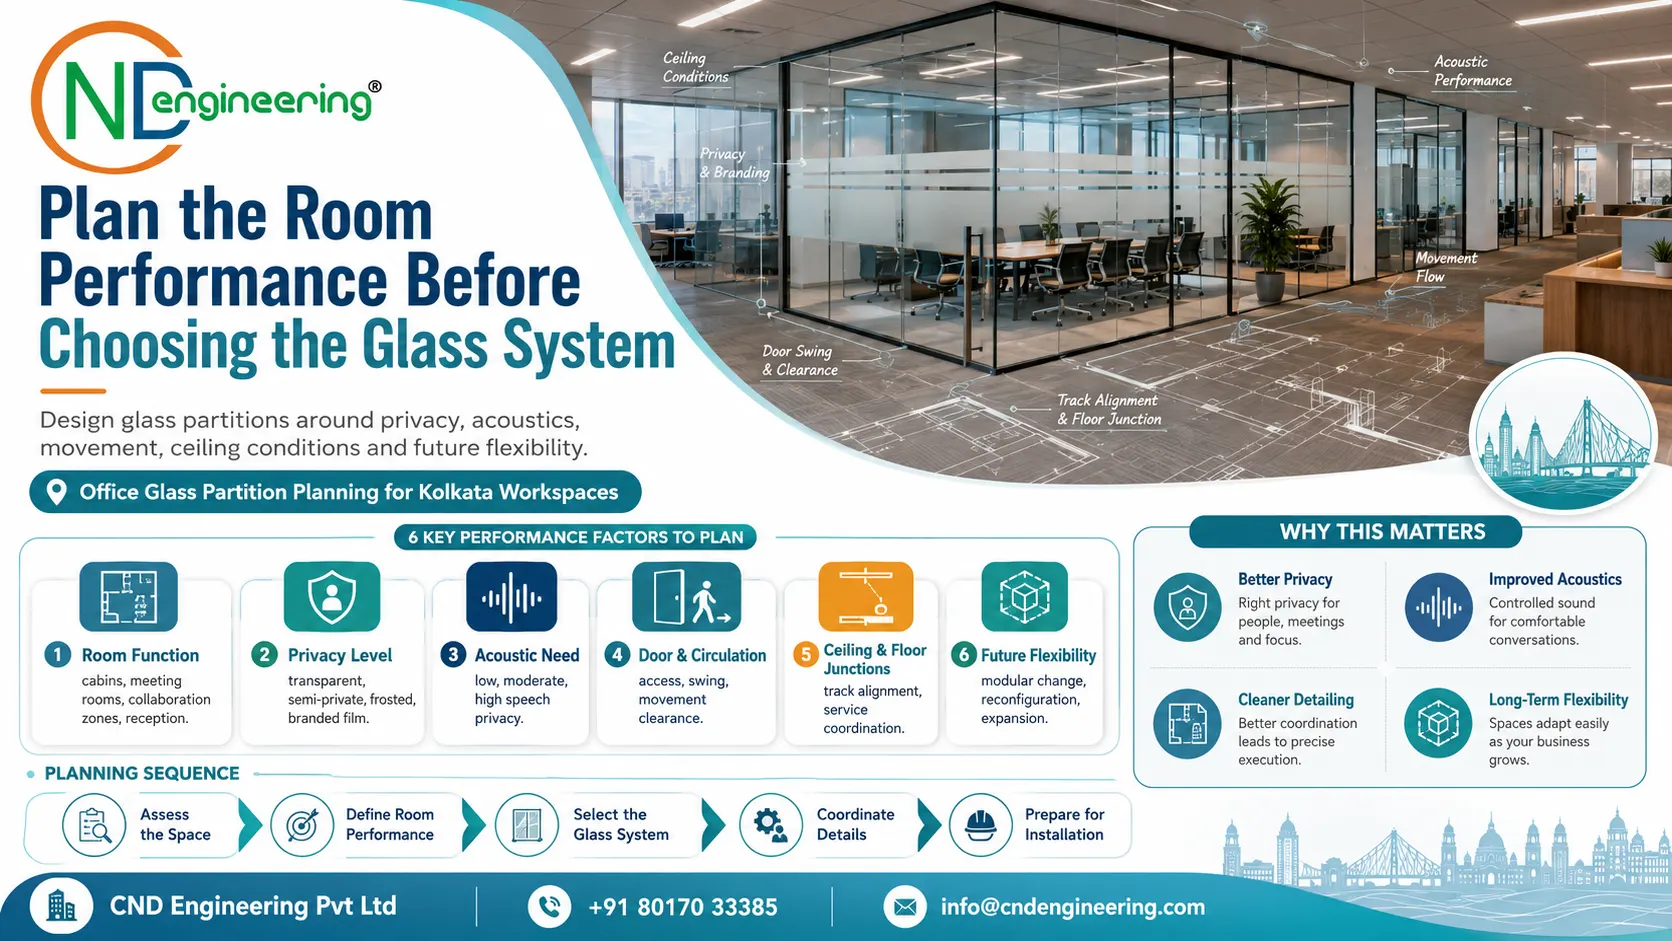
Plan the room performance before choosing the glass system
Different rooms require different levels of visibility, privacy and sound control. A meeting room may need transparent walls but stronger acoustic seals. A director cabin may require partial frosting, controlled access and a door closer. A collaboration zone may need only a light visual boundary.
For this reason, glass selection should follow the room function. The partition module, frame, glass thickness, door type, seal and privacy treatment must work together.
- Room function and occupancy
- Required privacy level
- Expected acoustic performance
- Door swing and movement clearance
- Ceiling and floor junctions
- Maintenance and cleaning access
System Options
Office glass partition systems for different workplace needs
Frameless single-glazed partitions
Suitable where minimal visual detailing and daylight continuity are priorities. Their clean appearance works well for internal cabins and meeting rooms when the acoustic expectation is moderate.
Framed glass partitions
Framed systems provide more visible module definition and can simplify door integration. Frame colour, profile width and panel rhythm should match the office design language.
Double-glazed acoustic systems
These systems are considered for boardrooms, leadership cabins and confidential meeting spaces. Performance depends on the complete assembly, particularly seals and door construction.
Mixed solid-and-glass partitions
A combination of opaque and glazed panels can conceal storage, services or sensitive work areas while still admitting borrowed light.
Sound Control
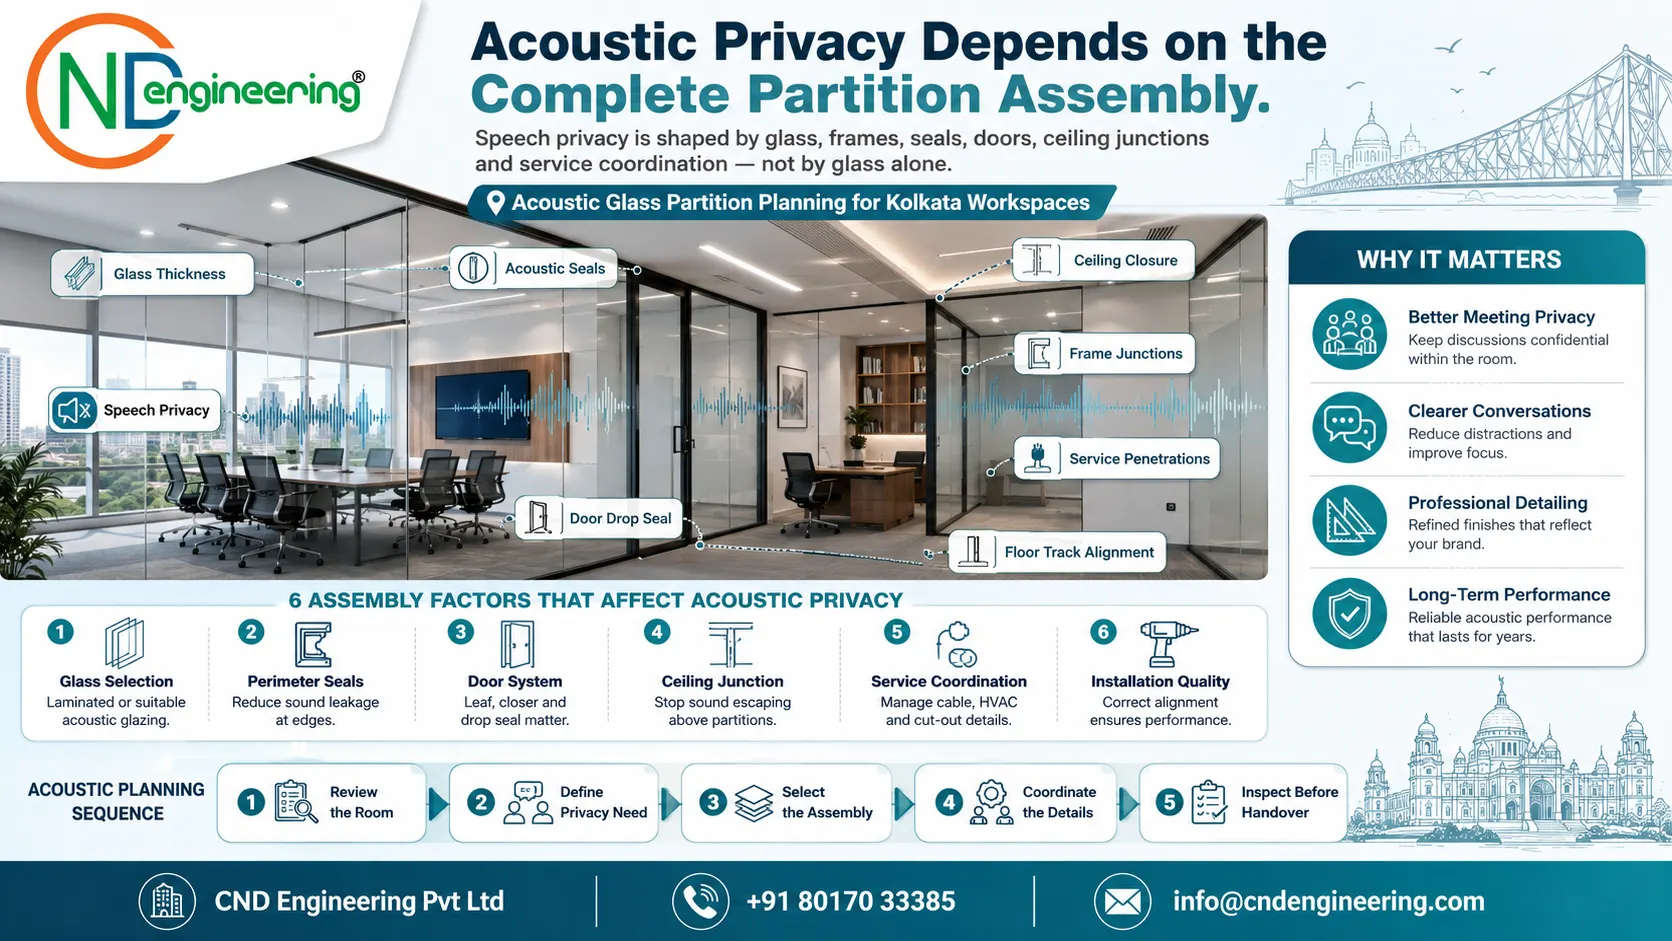
Acoustic privacy depends on the complete partition assembly
Glass alone does not determine the acoustic result. Sound can pass through door gaps, ceiling voids, service penetrations and poorly sealed perimeter joints. A practical acoustic strategy therefore considers the glass, frame, seals, doors and surrounding construction.
- Glass thickness and cavity
- Continuous perimeter seals
- Door leaf and drop seal
- Ceiling void continuity
- Service penetration treatment
- Room background noise
Access and Movement
Coordinate glass doors, hardware and access control early
The door is often the most frequently used part of the partition system. Hinged, sliding and framed glass doors behave differently and require different clearances, handles, locks and closing mechanisms.
Access-control readers, electromagnetic locks, floor springs and overhead closers should be coordinated with electrical work and the surrounding partition detail before fabrication.
- Hinged or sliding operation
- Door width and accessibility
- Handle and lock selection
- Closer and floor-spring requirement
- Access-control wiring
- Emergency egress considerations
Identity and Safety
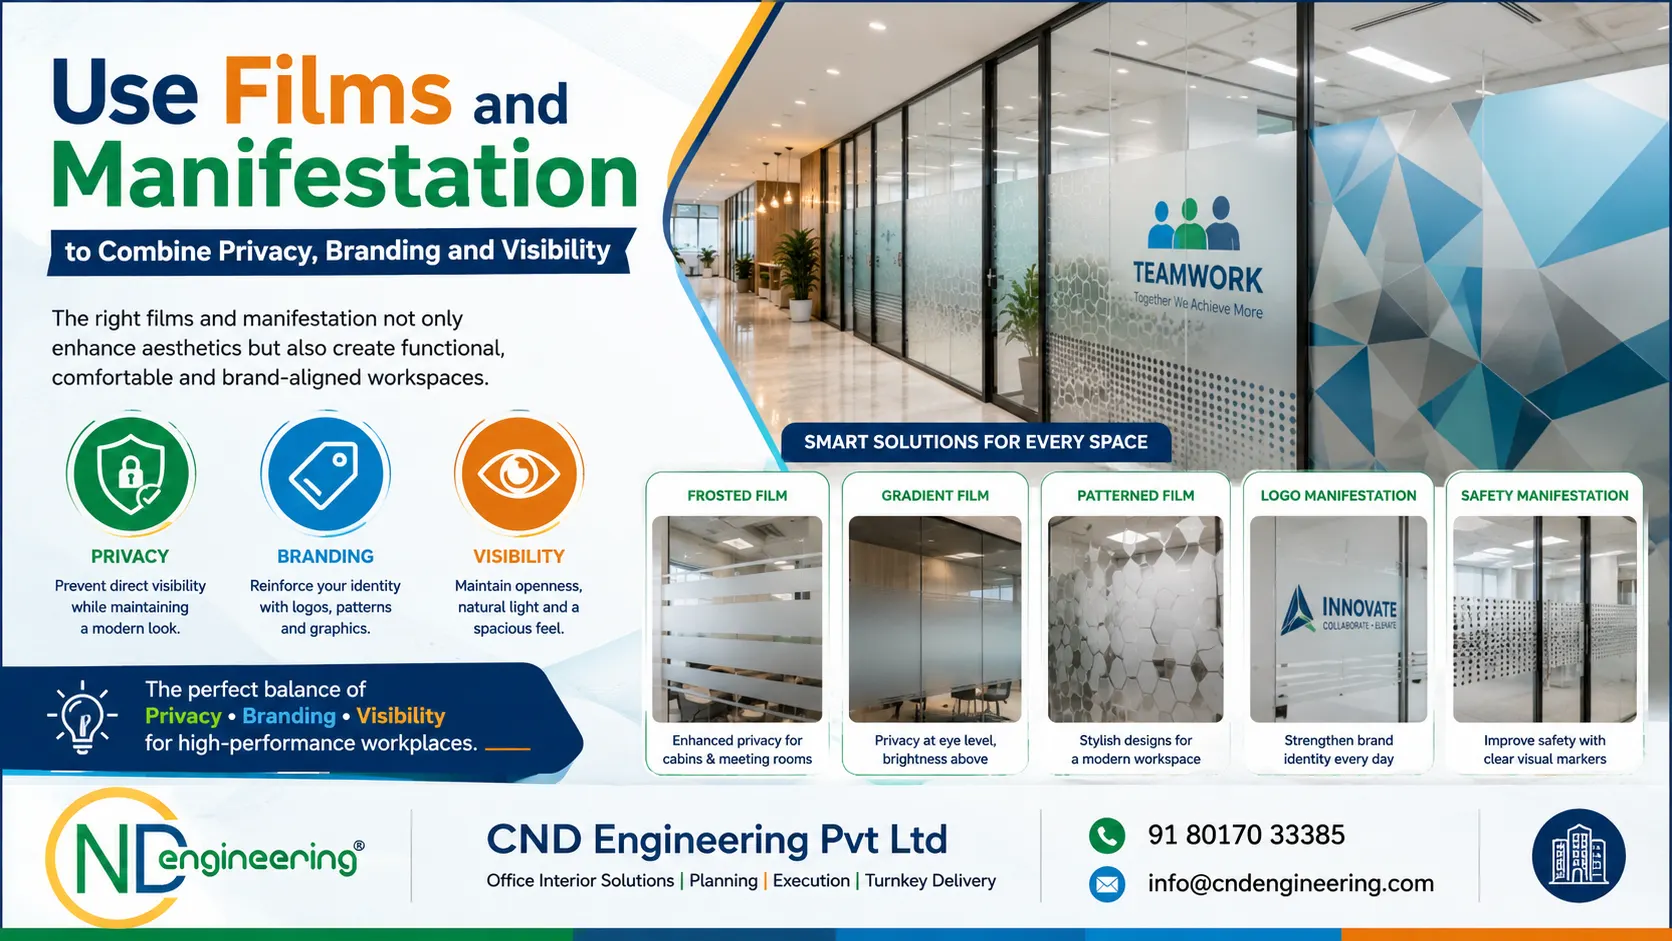
Use films and manifestation to combine privacy, branding and visibility
Frosted bands and gradient films can limit direct views into cabins and meeting rooms without blocking all daylight. Manifestation graphics also help people notice clear glass panels and doors.
Brand patterns, department names and subtle graphics can strengthen identity, but they should be scaled and positioned so that the workplace remains visually calm.
Execution Sequence
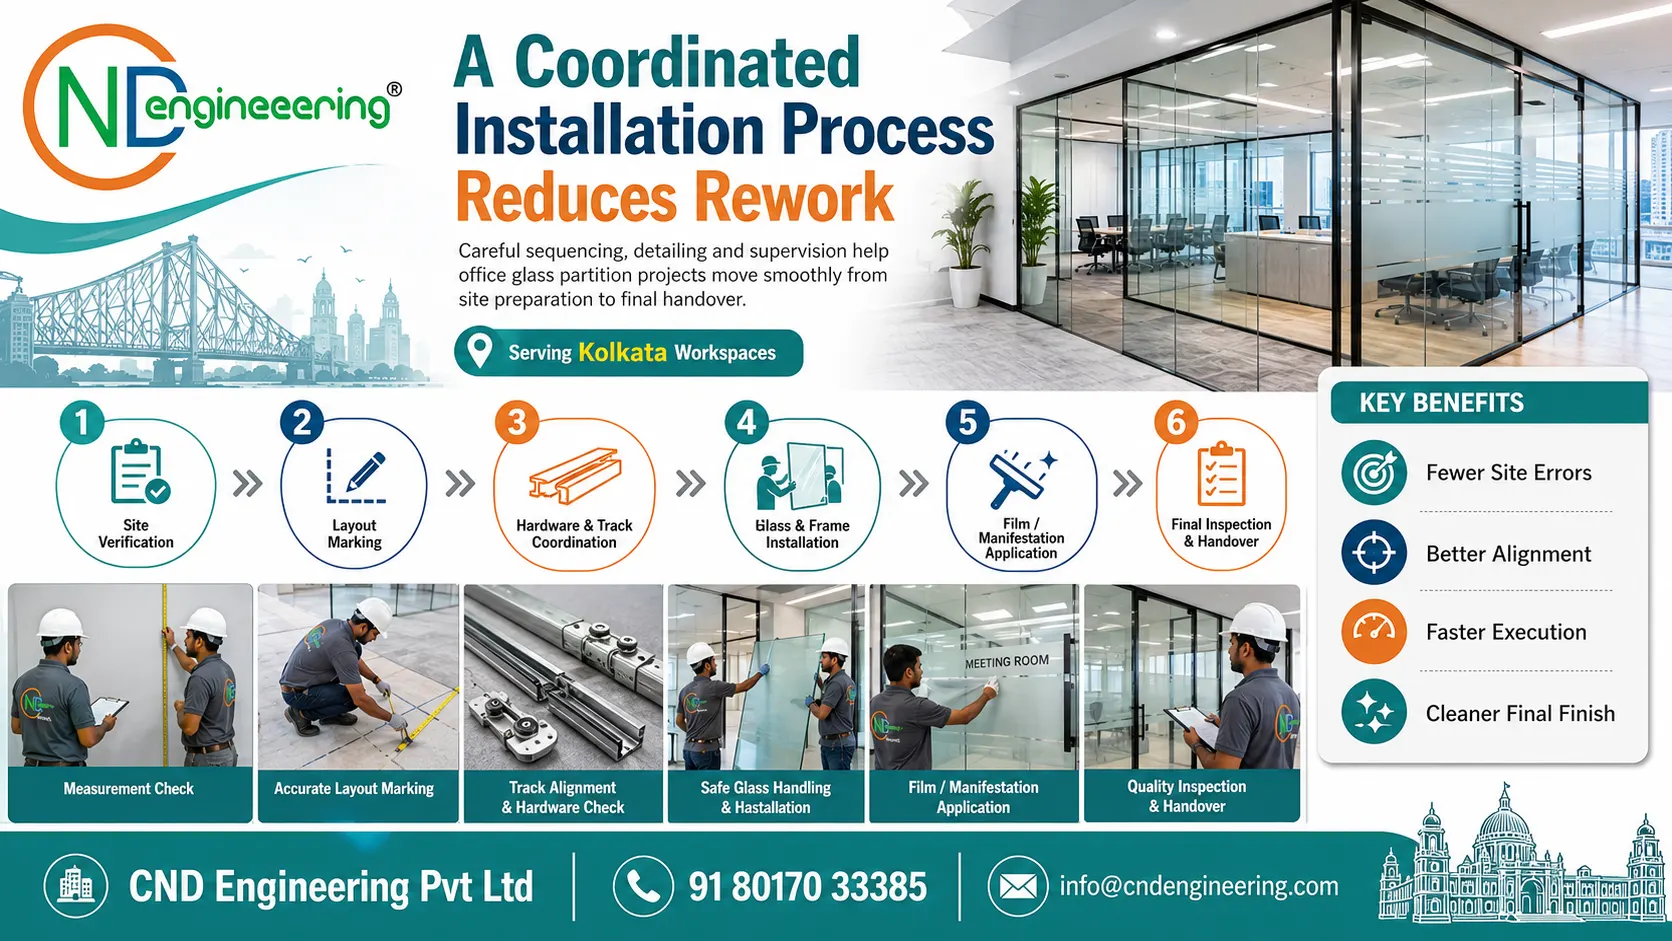
A coordinated installation process reduces rework
1. Site verification
Confirm finished dimensions, floor levels, ceiling conditions, adjoining walls and service positions.
2. Shop drawings and module approval
Finalize panel widths, door positions, hardware, film layouts and junction details before fabrication.
3. Track and frame installation
Install the supporting system with correct alignment and suitable fixing into the prepared construction.
4. Glass and door installation
Handle glazing carefully, complete seals and hardware, and protect finished surfaces during adjoining work.
5. Film, cleaning and handover
Apply approved manifestation or privacy film, remove protection, inspect the system and complete final cleaning.
Handover Review
Glass partition quality checks before project completion
- Panel alignment and verticality
- Consistent joint widths
- Door opening and closing action
- Secure hardware fixing
- Continuous seals and clean edges
- Correct film position and finish
- No visible damage or scratches
- Final cleaning and protection removal
Quality inspection should be completed before the space is occupied so that alignment, hardware adjustment and finishing issues can be resolved without disrupting normal office activity.
Frequently Asked Questions
Office glass partition questions
Which office glass partition system is best?
The best system depends on privacy, acoustic performance, ceiling conditions, door type, maintenance, design intent and budget.
Can glass partitions reduce sound transfer?
Yes. Better results require the glass, framing, seals, door construction and perimeter junctions to be specified as one coordinated system.
Can privacy film and branding be added?
Yes. Frosted bands, gradients, manifestation graphics and branded films can provide privacy, safety visibility and identity.
Does CND Engineering handle complete installation?
The scope can include survey, design coordination, fabrication, installation, hardware, privacy film, inspection and final handover.
Plan your office glass partitions with coordinated detailing
Share the location, room requirements, privacy expectations and project timeline for a practical proposal.