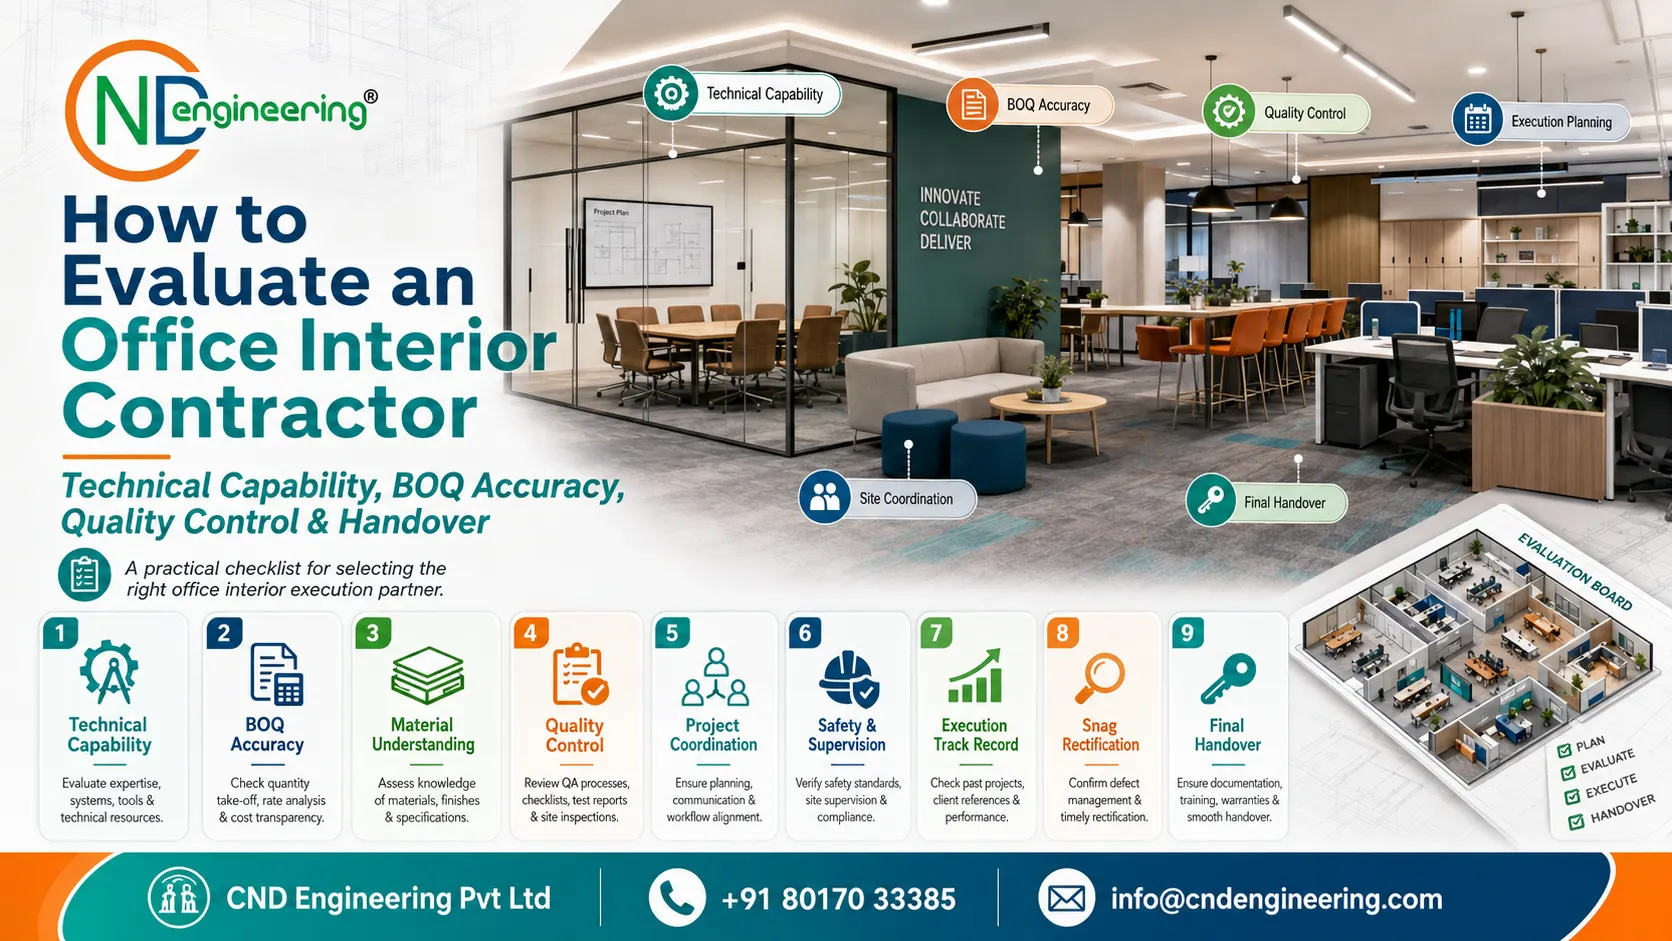
An office project brings together civil work, electrical systems, networking, air-conditioning interfaces, partitions, ceiling systems, lighting, furniture, flooring, fire-safety requirements, signage and finishing trades. A contractor who appears competitive at tender stage may become expensive if the quotation is incomplete, quantities are inaccurate, supervision is weak or variations are not controlled. The right evaluation process therefore checks what the contractor can actually deliver—not only what the proposal promises.
1. Define the project before evaluating the contractor
Contractor comparisons become unreliable when the scope itself is unclear. Before inviting proposals, the client should issue the same information to every bidder: layout drawings, reflected ceiling plans, electrical and data requirements, furniture intent, material specifications, expected programme, working-hour restrictions, building rules and handover requirements. Where design is still developing, the tender should clearly identify provisional items and assumptions.
A fair evaluation starts with a common scope. Otherwise one contractor may quote a comprehensive solution while another omits coordination, testing, protection, shifting, disposal, night work or statutory documentation. The lower total then reflects exclusions rather than efficiency.
2. Assess technical capability, not only company size
Technical capability means the contractor understands how the design will be converted into coordinated site work. Ask who will review drawings, prepare shop drawings, resolve service clashes, manage approvals and supervise specialist trades. A technically capable team should be able to explain construction sequences, interface risks and quality checkpoints without relying on vague assurances.
Do not judge capability only through photographs. Attractive completed images do not show whether the project finished on time, whether services were coordinated correctly or whether defects appeared later. Speak with previous clients and, where possible, visit an active or recently completed site.
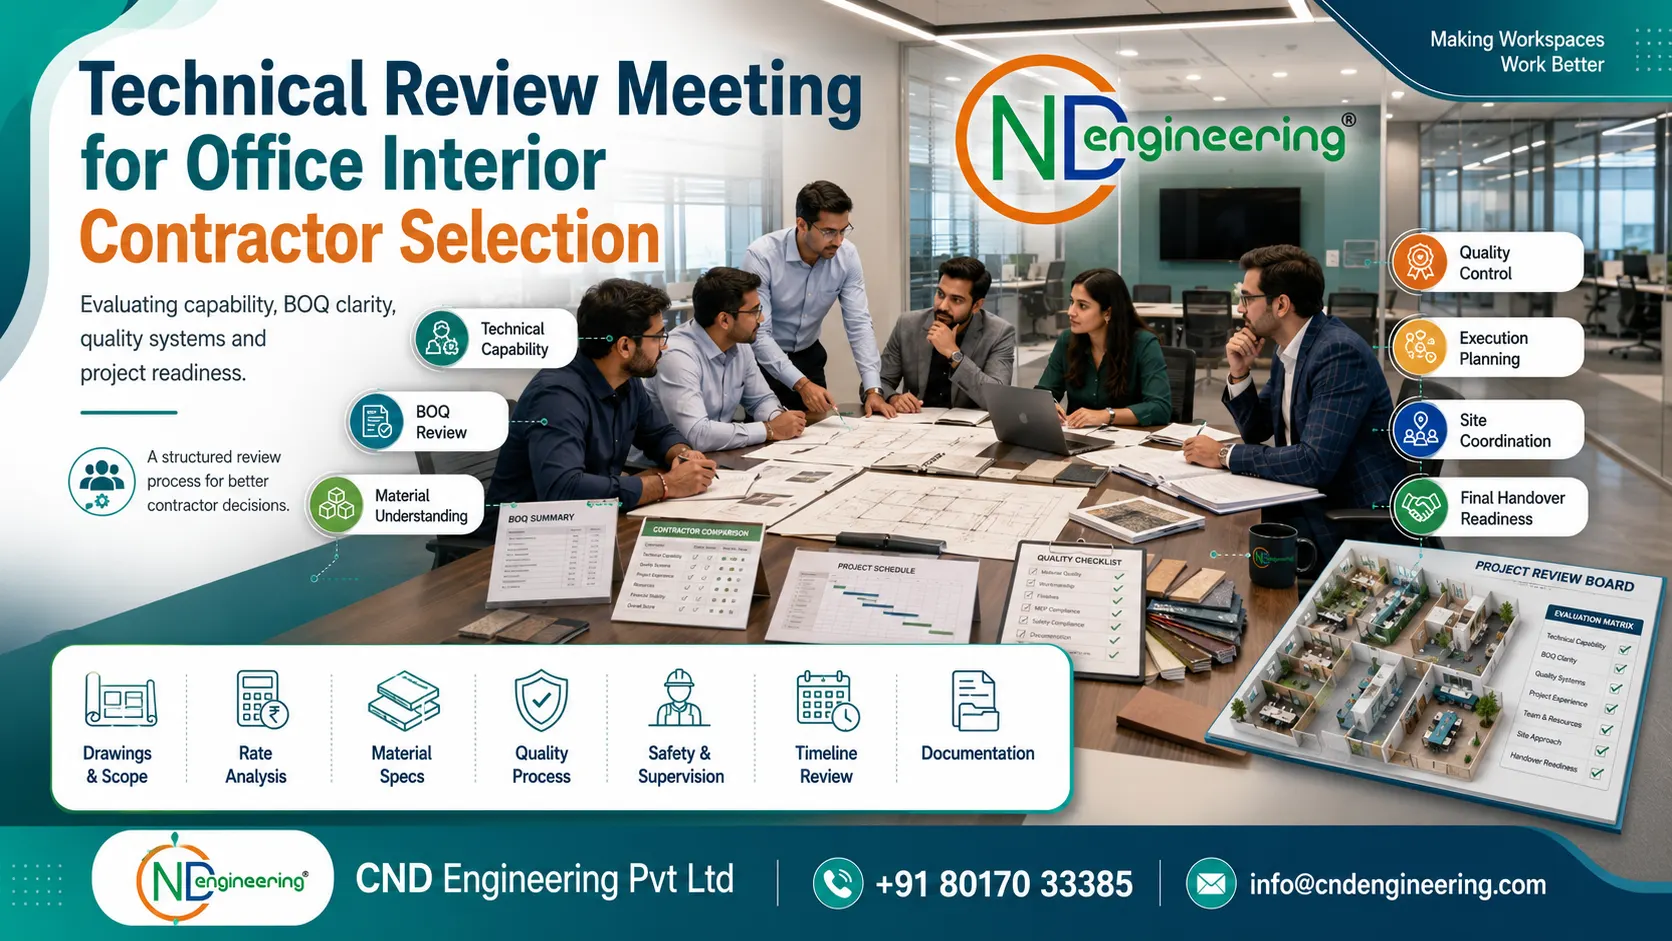
3. Test BOQ accuracy and commercial transparency
The bill of quantities is the commercial backbone of an office interior project. It should describe what is being supplied, how it will be measured and what quality is included. A dependable BOQ connects drawings, quantities, specifications and rates. A weak BOQ uses broad lump-sum descriptions, unclear units or incomplete quantities that later become variation claims.
What to check in every BOQ
- Clear item descriptions linked to relevant drawings and specifications.
- Correct units such as square metre, running metre, number, point, set or lump sum.
- Transparent quantities and measurable assumptions.
- Specified brands, material grades, thicknesses, finishes and performance standards.
- Separate rates for supply, installation, accessories, testing and finishing where necessary.
- Clear inclusion of transport, loading, unloading, protection, scaffolding, debris removal and cleaning.
- Defined taxes, duties, insurance, labour compliance and statutory charges.
- Explicit exclusions, provisional sums and client-supplied items.
- A written procedure for quantity changes, extra items and rate approval.
For important packages, request a quantity take-off summary and compare it with drawings. Check whether partitions, ceiling perimeters, skirting, edge trims, hardware, wiring lengths, sockets, data points and accessories have been counted. A contractor who can explain the measurement basis usually has stronger cost-control discipline.
4. Evaluate material understanding and submittal discipline
Office interiors depend on many materials that appear similar but perform differently. Partition boards vary in density and fire performance. Laminates, veneers and coatings differ in durability. Glass requires suitable thickness and hardware. Chairs require ergonomic and warranty evaluation. Electrical components require approved ratings and compatibility.
Ask the contractor to submit a material schedule listing brand, model, grade, colour, finish, technical data and warranty. Samples should be approved before bulk procurement. For visible finishes, request mock-ups of junctions, edge details, ceiling interfaces, partition modules, workstation screens or reception finishes. The contractor should maintain an approved-sample register so that site materials can be checked against the agreed standard.

5. Examine the quality-control system
Quality should be built into the process rather than inspected only at the end. Ask for the contractor’s inspection and test plan, stage-wise checklists and responsibility matrix. Good contractors inspect substrates before covering them, verify dimensions before fabrication and record tests before ceilings or panels are closed.
| Stage | Typical quality checks | Evidence expected |
|---|---|---|
| Before work | Site measurement, level survey, substrate condition, setting-out and drawing approval | Survey records, approved shop drawings and method statements |
| During concealed work | Electrical containment, cable routes, earthing, supports, HVAC interfaces and fire sealing | Inspection checklists, test results and photographs |
| During finishing | Alignment, joint quality, shade matching, edge treatment, hardware function and surface protection | Mock-up approval, material traceability and stage inspection |
| Before handover | Functional testing, snag closure, cleaning, documentation and client training | Snag register, commissioning records and handover dossier |
Also evaluate tolerance management. Straight lines, consistent joints, aligned ceiling grids, level furniture, clean glass edges and coordinated service outlets distinguish controlled workmanship from hurried execution. The contractor should be willing to define acceptance criteria before installation begins.
6. Review project coordination and communication
Office interior work fails when information is fragmented. The contractor must coordinate the client, designer, building management, vendors and specialist trades. Ask how meetings, drawing approvals, requests for information, material submissions, site instructions, variations and progress reporting will be managed.
A practical reporting system should include a baseline programme, short-term look-ahead plans, procurement tracker, drawing register, material approval register, manpower report, issue log, progress photographs and variation register. The client should know who has authority to issue instructions and who can approve cost or time changes.
7. Verify safety, compliance and site supervision
Interior projects often operate inside occupied buildings with strict access, fire and working-hour controls. The contractor should submit a site safety plan covering worker induction, personal protective equipment, electrical safety, hot work, work at height, housekeeping, material storage, emergency response and waste disposal.
Verify insurance, labour compliance and supervisor presence. Confirm whether specialist work—electrical panels, fire systems, HVAC modifications or structural supports—will be undertaken by competent personnel. Building-management requirements should be incorporated into the programme and cost, not treated as unexpected obstacles after mobilisation.

8. Investigate execution track record and financial reliability
Request a list of recent projects with client contacts, values, areas, completion dates and scope. Ask whether the projects were completed within the agreed time and how major variations were handled. References should be asked about responsiveness after handover, not only performance during construction.
Consider procurement strength and cash-flow capacity. Delayed materials, unpaid subcontractors or frequent requests for premature payment can disrupt the programme. The payment schedule should be linked to measurable milestones, approved materials and certified progress. Retention or a defined holdback may be used to support snag closure and documentation, subject to the agreed contract.
9. Test the proposed execution programme
A programme should show logic, not merely a promised completion date. Check mobilisation, design development, approvals, long-lead procurement, mock-ups, civil work, MEP rough-ins, ceilings, flooring, partitions, furniture, testing, snagging and handover. Activities should reflect access restrictions and dependencies.
Ask what resources are assumed and how delays will be recovered. A credible contractor can identify the critical path, list decisions required from the client and explain which materials must be frozen early. Unrealistically short programmes often hide insufficient planning or assume that all approvals will be immediate.
10. Evaluate snag rectification and defect management
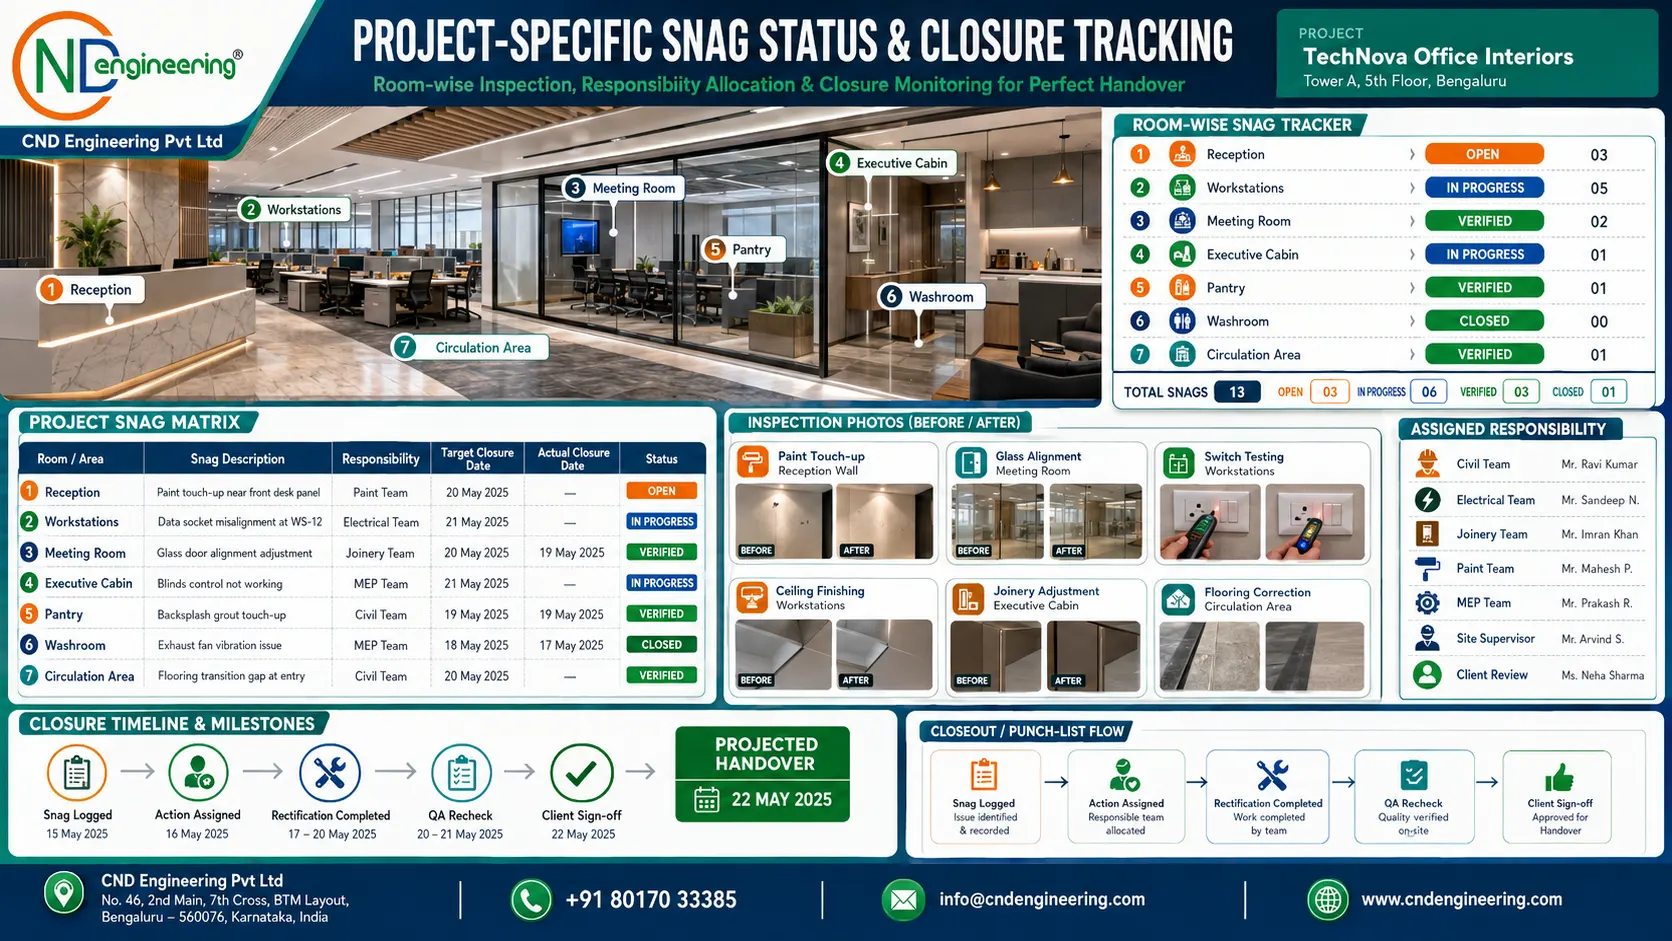
Snagging is not an informal walk-through at the last moment. The contractor should conduct internal inspections before presenting the area to the client. Defects should be recorded by location, category, responsible party, target date and closure evidence. Repeated or systemic defects should trigger root-cause correction rather than isolated patchwork.
Confirm the defect-liability period, response time for urgent issues and procedure for warranty claims. Clarify who will attend problems involving multiple systems—for example, a ceiling stain caused by an HVAC or plumbing interface. The client should receive a single coordinated response rather than being redirected among vendors.
11. Define final handover before awarding the contract
A project is not complete when the workforce leaves. Handover should be defined in the tender and contract so the contractor understands the required documents, tests and demonstrations. The completed office should be safe, clean, operational and supported by records that allow the facilities team to maintain it.
Recommended handover package
- Approved and as-built architectural, electrical, data, ceiling and service drawings.
- Test reports, commissioning sheets and statutory or building approvals where applicable.
- Product data, warranties, guarantees and supplier contacts.
- Material and finish schedule for future repairs and replacements.
- Keys, access cards, passwords and asset identification details.
- Operation and maintenance instructions.
- Training for relevant client or facility personnel.
- Final snag-closure report and list of any agreed pending items.
- Final account statement and approved variation summary.
Plan a documented handover inspection and establish acceptance criteria. Where practical, conduct a post-occupancy review after users move in. This helps identify adjustment needs involving lighting, acoustics, air distribution, furniture settings or operational workflow.
12. Use a weighted contractor-evaluation matrix
A weighted scoring model makes selection more objective. The percentages should reflect project priorities, but the following structure offers a useful starting point.
| Evaluation category | Suggested weight | What to measure |
|---|---|---|
| Technical capability | 20% | Team, methods, coordination, shop drawings and comparable experience |
| BOQ and commercial clarity | 20% | Quantity accuracy, specifications, exclusions, rates and variation control |
| Quality-control system | 15% | Inspection plans, checklists, mock-ups, test records and defect prevention |
| Programme and resources | 15% | Logic, critical path, manpower, procurement and recovery planning |
| Safety and compliance | 10% | Safety plan, supervision, insurance, labour and building requirements |
| Track record and references | 10% | Completion performance, client feedback and after-sales response |
| Handover and warranty support | 10% | Documentation, snag closure, training, warranty and defect response |
Commercial price should be compared only after normalising the scope. Add excluded but necessary items, correct obvious quantity gaps and identify provisional assumptions. The objective is to compare the probable final cost and delivery risk—not merely the opening tender total.
13. Warning signs during contractor selection
- Reluctance to provide references or permit a site visit.
- No named project team or dependence on one individual for every decision.
- A BOQ with vague descriptions, missing specifications or unexplained lump sums.
- Large advance-payment demand without procurement security or measurable milestones.
- Unrealistic completion promises without a detailed programme.
- No process for drawings, material approvals, variations or quality inspections.
- Repeated substitution of materials after price award.
- Weak safety documentation or absence of full-time supervision.
- No defined snag-closure plan, warranty responsibility or handover-document list.
14. Questions to ask in the final contractor interview
- Which comparable office projects have you completed recently, and may we contact the clients?
- Who will be assigned full-time to our project, and what are their responsibilities?
- How did you calculate the BOQ quantities, and which items are provisional or excluded?
- What drawings and submissions will you produce before starting each trade?
- How will you control materials, mock-ups, inspections and concealed work?
- Which activities form the critical path, and which client decisions are time-sensitive?
- How will variations be priced, approved and recorded?
- What safety controls and insurance arrangements will apply?
- How will snags be logged, tracked and closed?
- Exactly what documents, training and warranties will be supplied at handover?
Conclusion: appoint the contractor who reduces total project risk
The strongest office interior contractor is not necessarily the largest firm or the lowest bidder. It is the contractor who understands the drawings, quantifies the scope accurately, communicates assumptions, coordinates multiple trades, protects quality, manages safety, controls variations and completes the handover properly.
A disciplined evaluation may take more time before award, but it reduces rework, programme slippage, disputes and maintenance problems later. When technical capability, BOQ accuracy, quality control and handover are evaluated together, the client gains a clearer basis for selecting a dependable execution partner.
Frequently asked questions
What should I verify before appointing an office interior contractor?
Verify comparable experience, technical staff, BOQ methodology, material specifications, quality systems, safety practices, programme, coordination, references, snag closure and handover documentation.
How can I check whether an office interior BOQ is accurate?
Check drawing references, descriptions, units, quantities, brands, specifications, exclusions, wastage, taxes and variation procedures. Compare the BOQ against drawings and actual site conditions.
Why is technical capability important in office fit-out work?
Office fit-outs combine many trades and concealed interfaces. Technical capability helps identify clashes early, produce coordinated details and prevent rework or performance failures.
What documents should be included in final handover?
As-built drawings, test reports, warranties, product data, manuals, material records, snag closure, keys, access information and maintenance guidance should normally be included.
Should the lowest quotation decide the contractor selection?
No. Compare normalised scope, technical compliance, quality, programme and risk. A low quotation may omit essential work or create later variation costs.
Planning an office interior project in Kolkata?
CND Engineering supports workspace planning, BOQ development, technical coordination, turnkey execution, quality control, snag rectification and organised handover.
Request a ConsultationArrange a Site Visit