Why occupied-office renovation requires a different project strategy
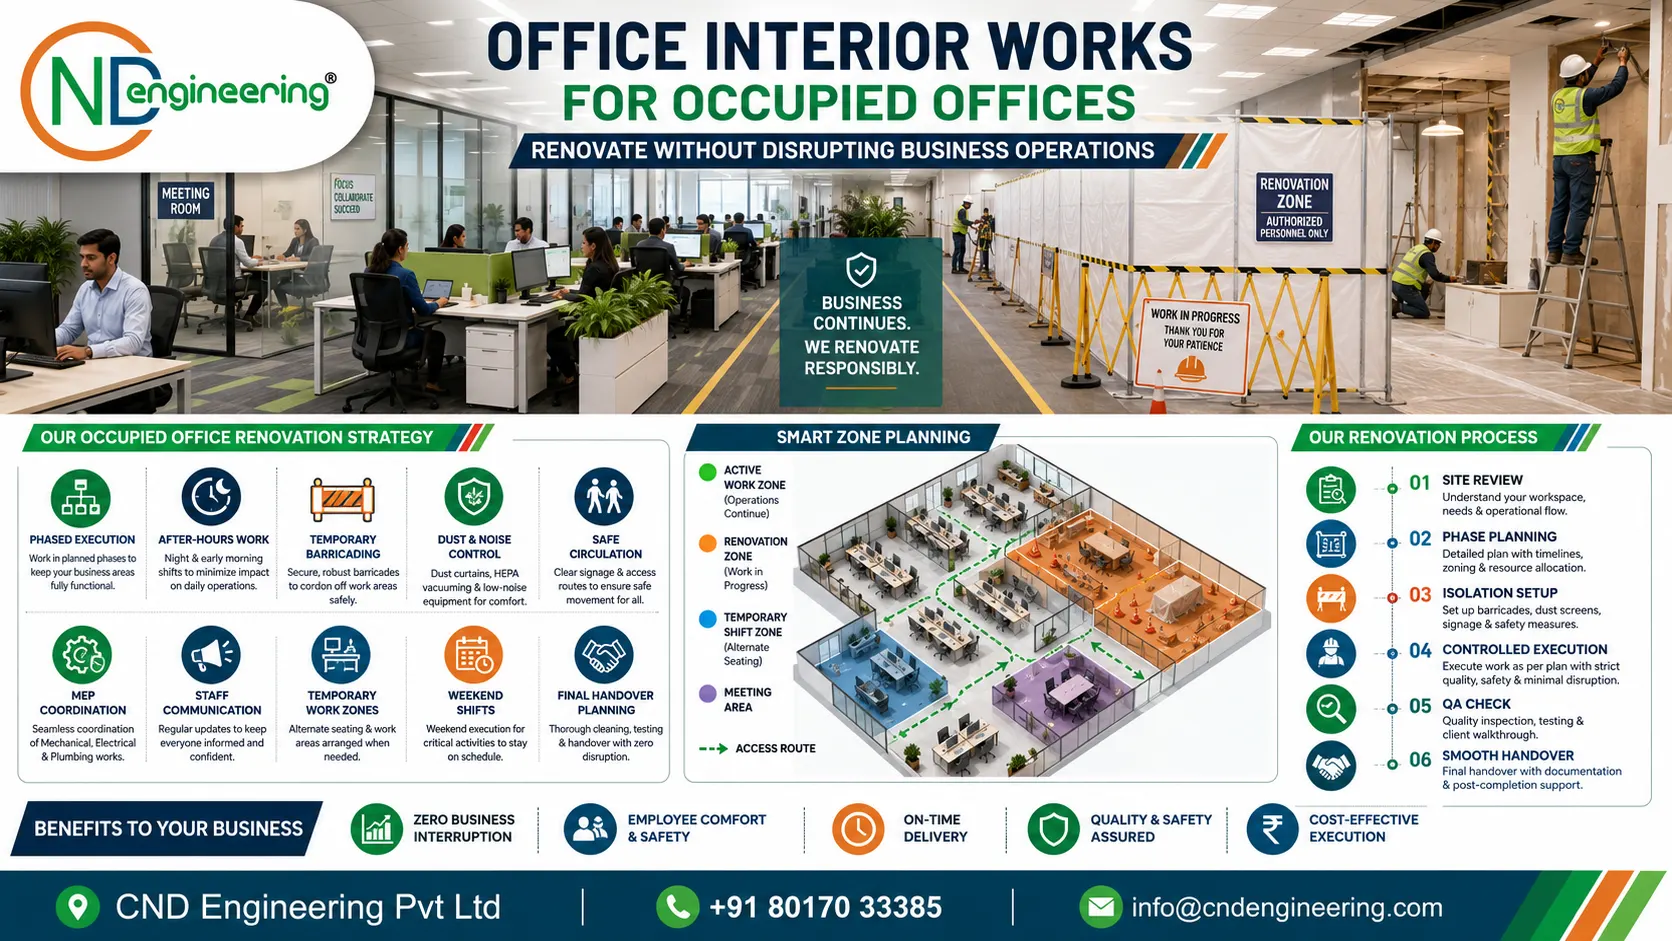
An empty office allows contractors to open multiple work fronts, move materials freely and complete noisy or dusty activities during normal working hours. An occupied office does not provide that freedom. Employees may be handling customer calls, confidential meetings, finance activities, IT systems, laboratory equipment or time-sensitive operations only a few metres away from the work zone.
The project therefore needs two coordinated plans: an interior execution plan and an operational continuity plan. The design team, contractor, facility manager, IT team, security team, building management and business leadership must agree how the workplace will function during each phase. Every work activity should be assessed not only for construction efficiency but also for noise, dust, vibration, odour, access, data security, fire safety, employee movement and recovery time before the next working shift.
The central principle
Business areas must remain safe, usable and predictable. Renovation zones must remain isolated, supervised and measurable. The interface between the two must be controlled every day.
Typical risks in a live office project
Operational interruption
Unplanned shutdowns, blocked routes, unavailable meeting rooms or disturbed teams can affect revenue-generating work.
Dust, noise and odour
Cutting, drilling, dismantling, painting and adhesive work can make adjacent occupied areas uncomfortable or unsafe.
Safety conflict
Employees, visitors and vendors may unintentionally enter work zones or cross material-movement routes.
MEP and IT disruption
Electrical, HVAC, fire-alarm and data work may affect systems supporting areas beyond the immediate renovation zone.
Build the project around a phased execution and zoning plan
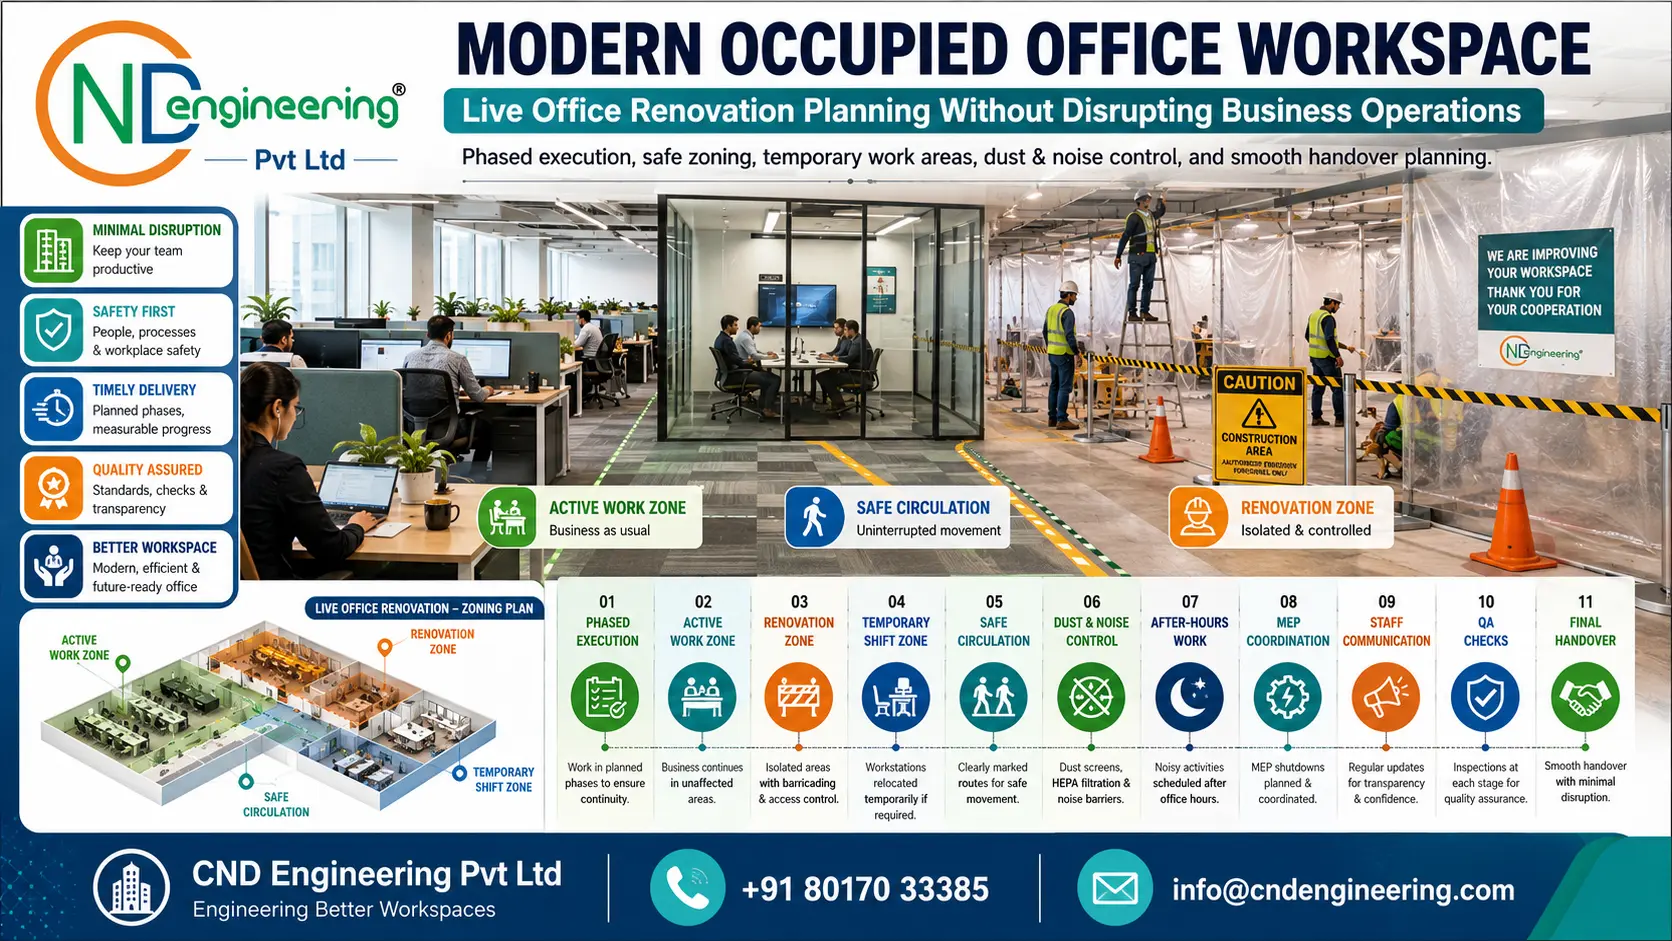
The most effective approach is to divide the office into manageable phases rather than attempting simultaneous work throughout the premises. Each phase should define the area being renovated, the teams temporarily relocated, the temporary facilities required, the access route for workers and materials, the systems that may be affected and the exact conditions required before the area is returned to use.
Active work zone
The occupied area where normal business continues. It requires protected access, stable services, housekeeping and minimal disturbance.
Renovation zone
A physically isolated area under contractor control with authorised access, safety signage, temporary protection and controlled ventilation.
Temporary shift zone
Alternative desks, cabins or meeting facilities used while a department’s permanent area is under renovation.
Shared transition route
Carefully scheduled routes for employees, contractors, waste removal and material movement, with conflict points eliminated.
Sequence phases by business priority, not only construction convenience
Some areas can be released early because they are lightly occupied or have easy alternative accommodation. Other areas may contain server rooms, senior management cabins, reception functions or high-density teams and require more preparation. The phasing sequence should consider departmental dependencies, peak business periods, audit dates, client visits, statutory inspections, month-end activities and availability of temporary seating.
Prepare a room-by-room decant and reinstatement schedule
For each phase, record who will move, where they will sit, what furniture and equipment will move, which services must remain live, when files or sensitive items will be transferred and who authorises the return. A simple relocation list avoids confusion and allows IT, administration and department heads to work from the same plan.
Operational controls that prevent disruption
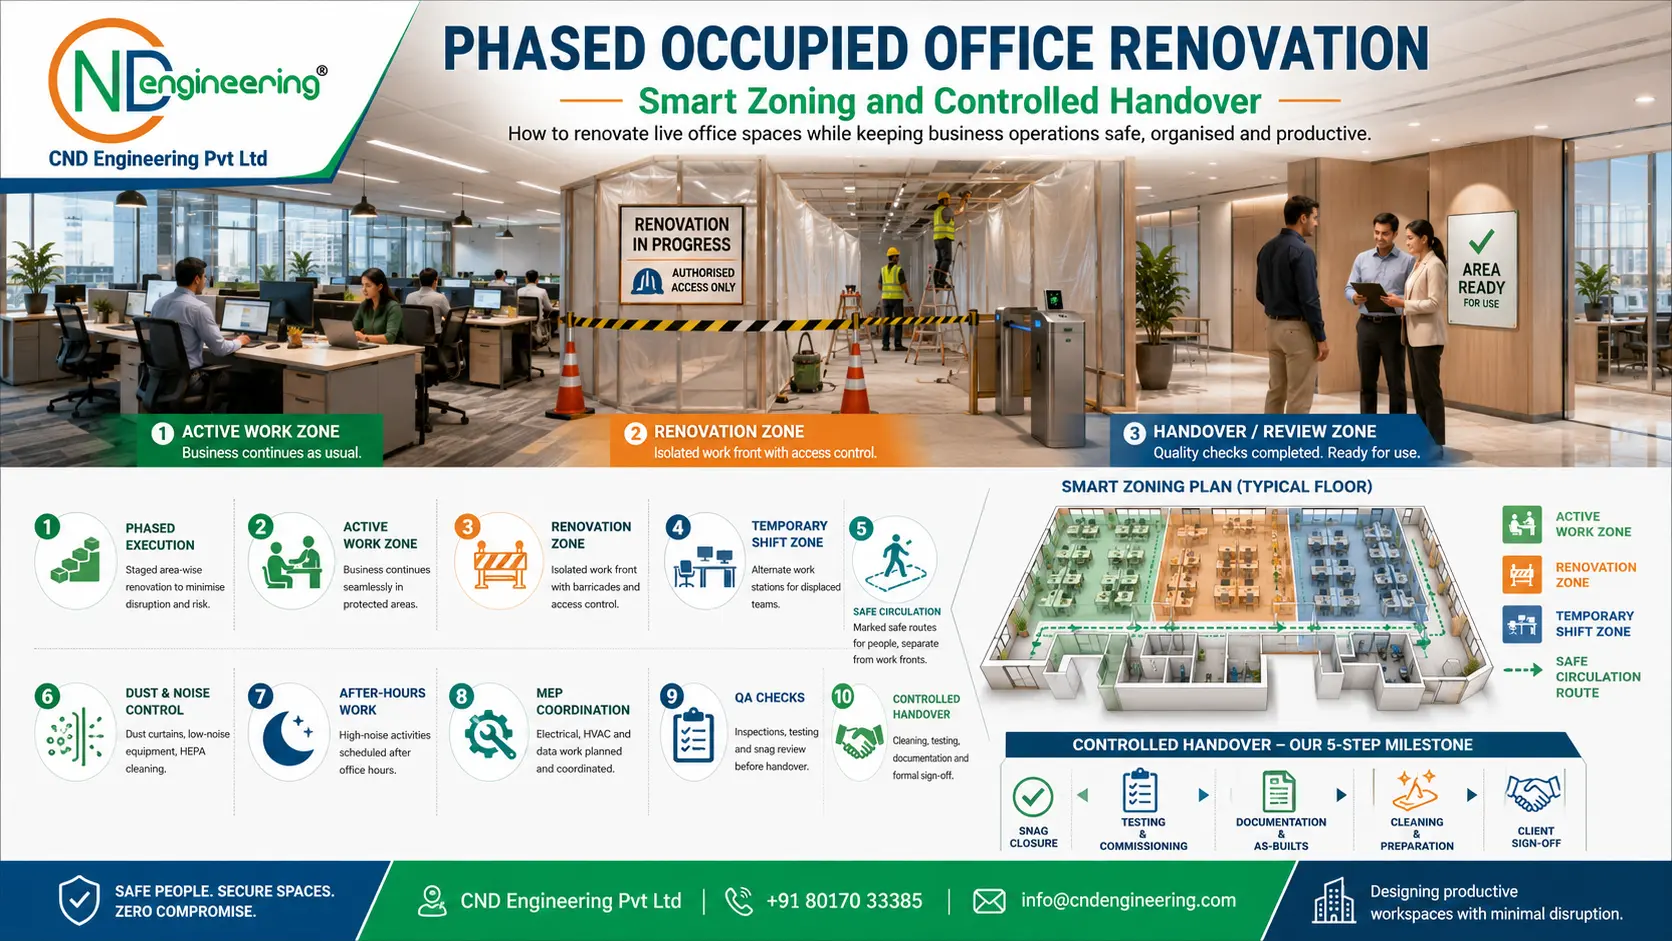
Use robust temporary barricading and dust separation
Temporary partitions should be stable, sealed and appropriate to the risk. Lightweight fabric screens may be adequate for clean assembly work, but demolition, cutting or sanding normally requires rigid barriers with sealed joints. Doors should be self-closing where practical. Floor and ceiling interfaces should be protected so dust cannot migrate through gaps or ceiling voids.
Where the work creates significant dust, use local extraction, HEPA-filtered vacuuming and negative-pressure arrangements where technically appropriate. Dust-producing tools should have integrated extraction. Waste should be bagged or enclosed before it leaves the work zone.
Schedule noisy and high-impact activities outside business hours
Drilling, chasing, core cutting, demolition, hammering, heavy furniture movement and major testing should be assigned to evenings, early mornings, weekends or agreed shutdown windows. The schedule should include cleaning and recovery time so the office is ready before employees return.
Control odour and indoor-air quality
Paints, adhesives, sealants and cleaning chemicals should be selected with occupied conditions in mind. Low-VOC products can reduce odour but do not remove the need for ventilation and curing time. The contractor should submit product data, planned application times and re-entry periods for approval.
Protect employee circulation and emergency escape
Walkways must remain clear, well-lit and understandable. Fire exits, extinguishers, alarm devices, evacuation signage and assembly procedures must remain operational. Temporary routes should never depend on verbal instructions alone; they require visible signage, floor markings and physical separation.
| Control Area | Required Action | Verification |
|---|---|---|
| Work-zone isolation | Install sealed barriers, controlled entry and warning signage. | Daily inspection |
| Dust management | Use extraction, HEPA vacuuming, protected routes and end-of-shift cleaning. | Air and surface check |
| Noise control | Restrict disruptive work to approved periods and use lower-noise methods. | Schedule compliance |
| Life safety | Maintain fire exits, alarms, emergency lighting and evacuation routes. | Permit and checklist |
| Employee access | Provide safe routes, temporary seating and clear communication. | User walk-through |
A controlled renovation process for occupied offices
Site and operational review
Survey existing conditions, occupancy patterns, critical rooms, service dependencies, security controls and working-hour restrictions.
Phase planning
Prepare drawings, activity sequence, temporary accommodation, logistics routes, shutdown register and communication calendar.
Isolation setup
Install barriers, temporary signage, dust controls, floor protection, access control and emergency-route provisions before work starts.
Controlled execution
Carry out approved activities within the allocated zone and time window, with daily supervision and housekeeping.
Quality and safety check
Inspect workmanship, test services, close snags, confirm air quality and complete client walkthroughs before reoccupation.
Smooth handover
Deep-clean the area, reinstate furniture and IT, issue documents and return the zone to the business under a controlled release.
Coordinate MEP shutdowns as separate mini-projects
Electrical, HVAC, plumbing, fire-alarm and data systems often cross several zones. A small alteration in one area can affect another floor or department. Every shutdown should have an approved method statement, impact list, start and finish time, responsible persons, contingency plan, test procedure and formal restoration confirmation.
Maintain daily communication with employees and department heads
Communication should be specific. Employees need to know which areas are unavailable, what noise to expect, when services may be interrupted, how access routes have changed and whom to contact. A short daily or weekly bulletin is more useful than occasional broad announcements. Changes must be communicated before they affect users.
Keep the office presentable throughout the project
Occupied renovations are judged every day, not only at final completion. Barricades, signs, floor protection, waste storage and temporary facilities form part of the workplace experience. Neat work-zone boundaries and disciplined housekeeping increase employee confidence and reduce complaints.
Quality control and handover without a last-minute shutdown
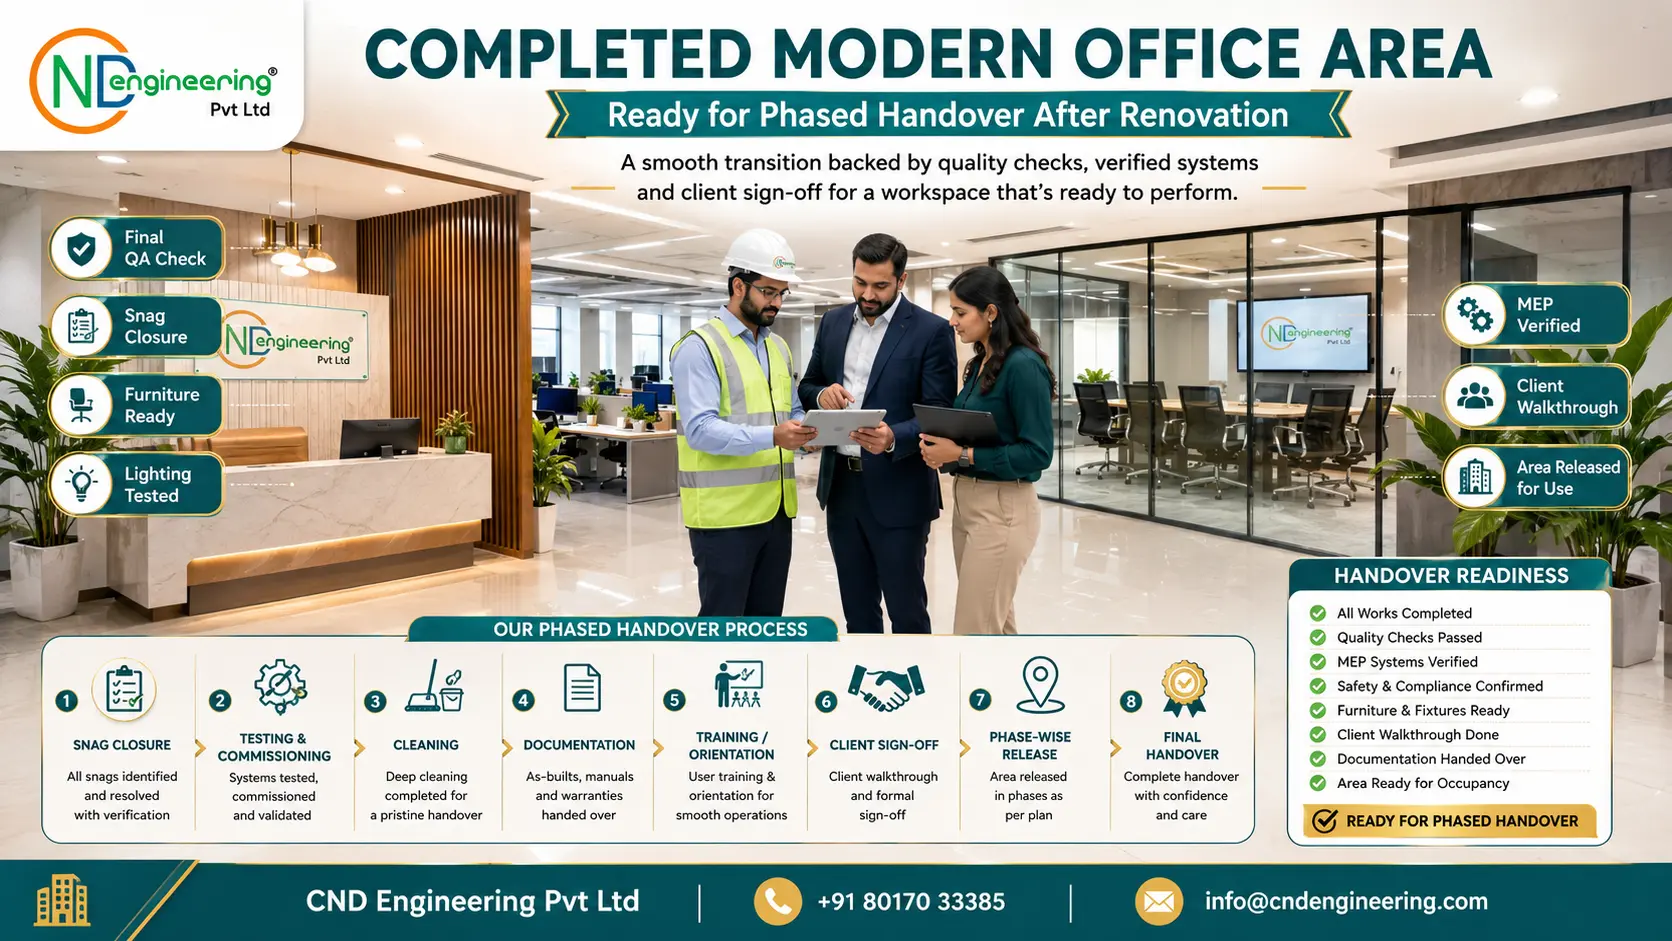
Each phase should be treated as an independent handover package. Inspections should begin before the planned completion date, not on the final evening. Progressive snagging allows the contractor to rectify defects while trades are still mobilised. Testing and commissioning should be recorded, and affected users should participate in the final walkthrough where appropriate.
Minimum phase-handover checklist
- All construction work and approved variations completed.
- Snags closed and verified with dated evidence.
- Electrical, data, lighting, HVAC, plumbing and fire systems tested.
- Furniture, equipment, signage and storage installed and aligned.
- Dust removed from surfaces, ceiling void interfaces and air grilles.
- Temporary barriers removed without damaging completed finishes.
- As-built information, warranties and operating instructions updated.
- IT equipment and employee belongings reinstated under a controlled plan.
- Department head or authorised client representative signs the zone release.
How to select a contractor for a live-office renovation
Experience with general interior work is not enough. The contractor should demonstrate experience with occupied premises, phased programmes, temporary protection, safety controls, after-hours supervision and coordinated shutdowns. Ask for a sample logistics plan, method statement, risk assessment, daily reporting format and examples of completed projects where business operations continued during execution.
The proposed site team matters as much as the company profile. A competent project manager and site supervisor must coordinate employees, trades, security and building management. The contractor should have reliable subcontractors, clear escalation procedures and adequate resources for evening or weekend work.
Measure success beyond the finished appearance
A successful occupied-office renovation delivers the required design and quality while protecting productivity, safety, employee confidence, building services and client-facing operations throughout the project.
Frequently asked questions
Can an office be renovated while employees continue working?
Yes. The work must be divided into isolated phases with temporary seating, safe routes, controlled access and disruptive activities scheduled outside normal working hours.
How can dust and noise be controlled?
Use sealed barriers, local extraction, HEPA vacuuming, low-noise methods, planned work windows and thorough cleaning before the area is handed back each day.
Which activities should be completed after hours?
Demolition, drilling, cutting, major material movement, shutdown-dependent services work, high-odour applications and testing that affects occupied areas should normally be completed after hours or on weekends.
How long does an occupied office renovation take?
The duration depends on project size, permitted working windows, number of phases, temporary relocation requirements and service shutdown constraints. A phased project may take longer than a vacant-site fit-out but can avoid a full business shutdown.
What should be included in the final handover?
Include snag closure, testing records, as-built drawings, warranties, product data, cleaning, user orientation, keys and access controls, and a signed release of each completed zone.
Plan your office renovation around business continuity
CND Engineering can assess your occupied workplace, develop a phased execution plan and coordinate interior, MEP, safety and handover requirements.